
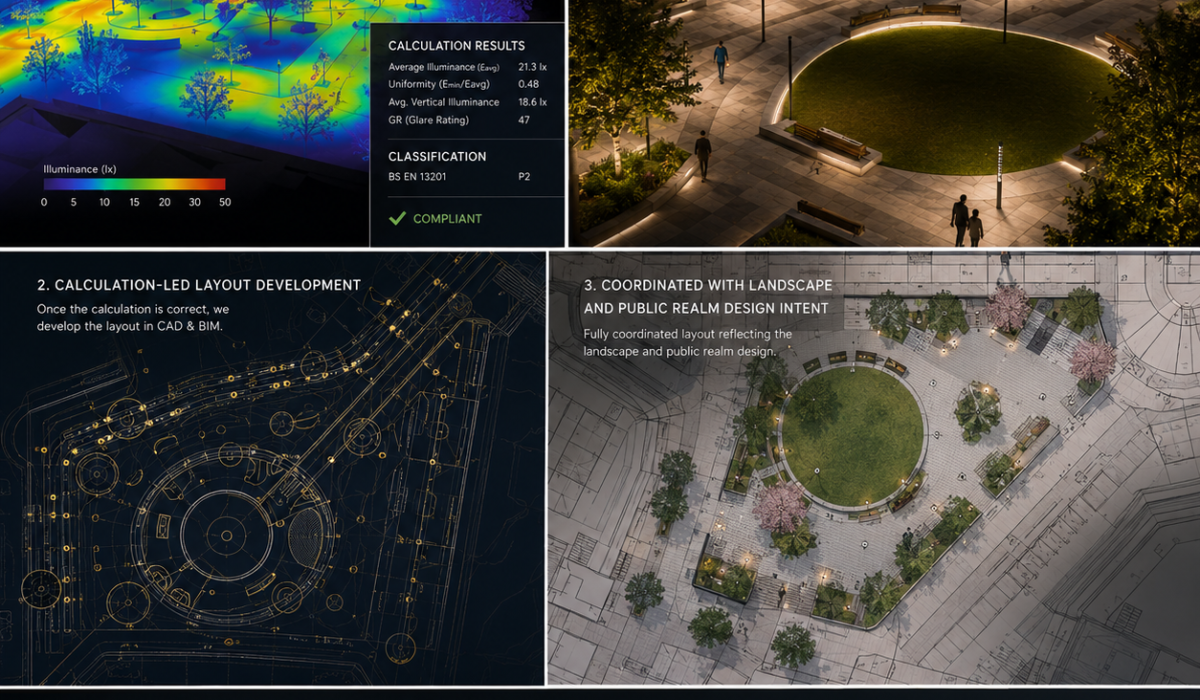
Photometric calculations are carried out first, using Lighting Reality and DIALux, to establish the lux levels, uniformity, and glare control required for the space’s classification. Only once the calculation is correct do we develop the layout in CAD and BIM, coordinated with the landscape and public realm design intent. Calculating before modelling means the layout reflects a design that’s already been verified against the classification, not one that’s checked after the character design is locked in.