Engineering Consultancies
We provide additional CAD and BIM production capacity on active schemes, drafting and modelling to the same information requirement your own team would apply if resourced to take it on internally.
Delivering precise CAD drafting, BIM modelling, and technical documentation built around your project's information requirements. Our coordinated digital workflows help integrate designs seamlessly into wider project environments while reducing clashes, rework, and coordination delays.
Technical documentation is where a design either integrates cleanly into a wider project model or becomes the source of a clash review nobody wanted. A drawing produced to the wrong level of detail, a model that doesn't match the project's information requirements, or a file format the rest of the team can't open all cost time downstream, regardless of how sound the underlying design is. HLS Consultants is a specialist CAD and BIM services consultancy, providing technical drafting, BIM modelling, and design documentation across the United Kingdom, Ireland, and the Middle East.
Whether you're an engineering consultancy needing additional CAD or BIM production capacity on an active scheme, a Tier 1 contractor needing coordinated documentation for a live contract, a local authority requiring technical documentation to a specific submission format, or an infrastructure developer needing a model that integrates into a wider development's project environment, our CAD and BIM service is built around one outcome: documentation and models built to the information requirement your project actually needs, engineered to reduce the risk of rework at coordination stage.
HLS Consultants is a design and documentation consultancy — we produce drafting and models, we do not supply materials, and we do not carry out installation or construction. What we deliver is the technical documentation your team, contractor, or client needs to coordinate, review, and construct from.
Our CAD and BIM service covers technical drafting, 3D BIM modelling, and design documentation for lighting and electrical infrastructure schemes, delivered either as part of a wider design engagement or as a standalone drafting and modelling service for teams that already have the design resolved and need production capacity to document it. This makes the service equally relevant whether a scheme needs a full model built from scratch, or an existing design needs to be drafted and coordinated into a client's or contractor's project environment.
A model or drawing set is only as useful as its ability to sit inside the wider project it belongs to. Produced to the wrong level of detail, it either doesn't carry enough information for downstream teams to coordinate against, or it carries more than the project stage requires and slows everyone down reviewing it. Produced in a format or structure the rest of the team's software doesn't expect, it creates friction that has nothing to do with the quality of the underlying design — file conversion, manual rework, or a coordination meeting spent explaining a naming convention instead of resolving a clash.
This is the discipline a specialist CAD and BIM consultancy is built to hold. HLS Consultants produces every model and drawing set to the information requirement the project actually specifies, confirmed before drafting begins rather than assumed and corrected after a first issue is rejected by the coordination team.
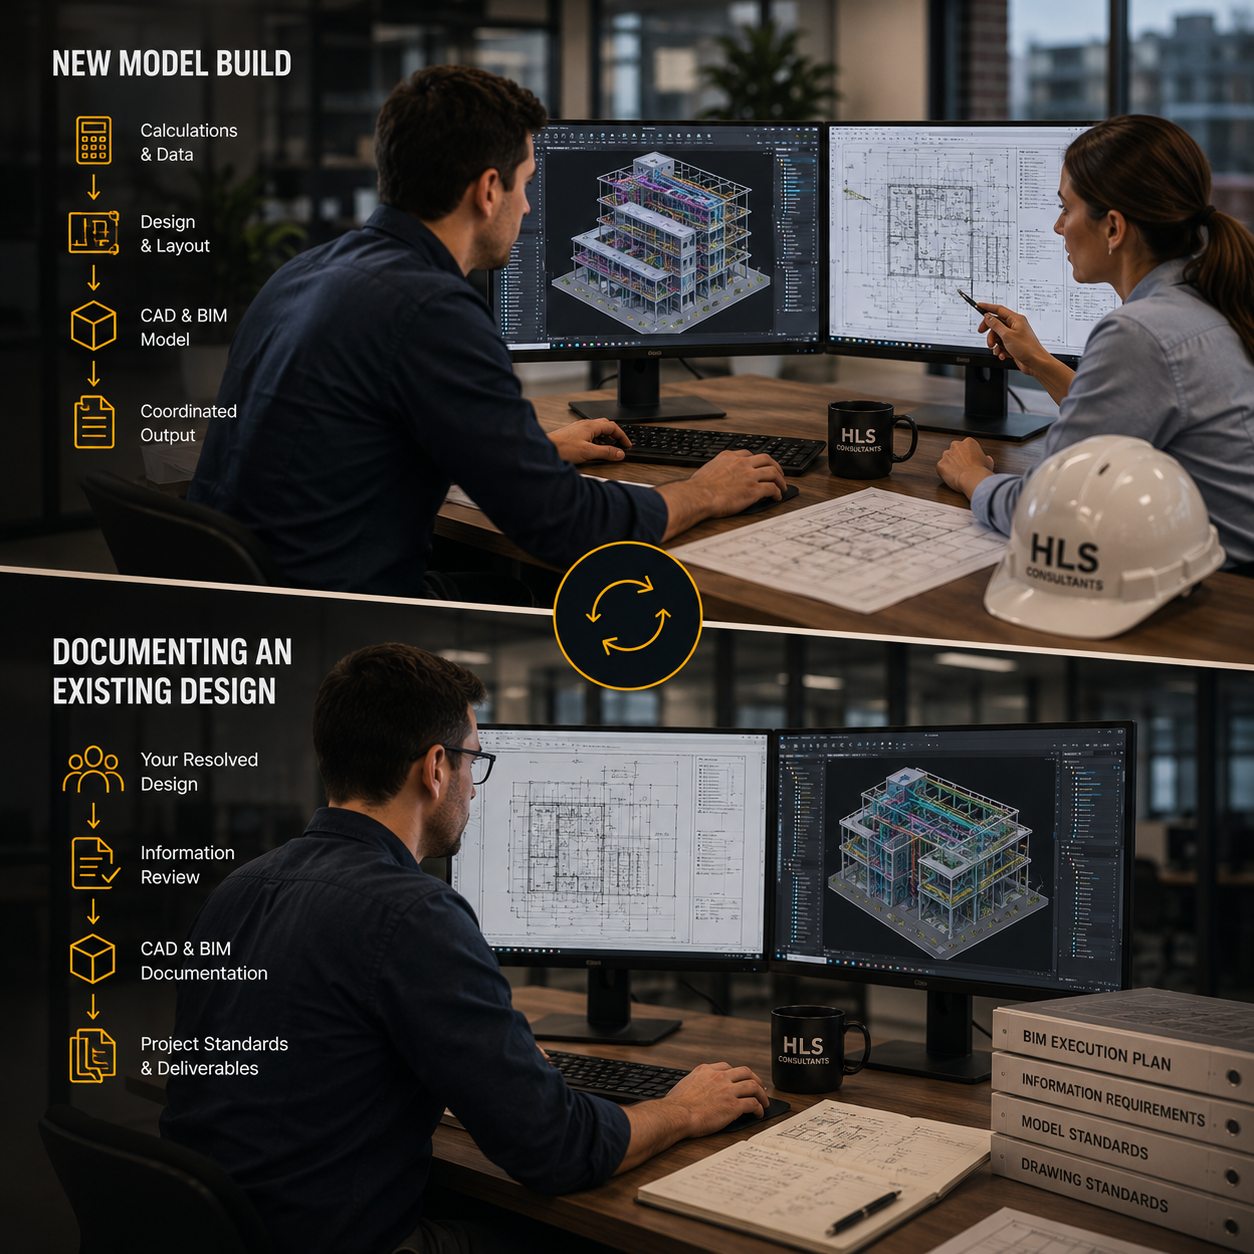
CAD and BIM work generally falls into one of two categories. New model build engagements start from a design that hasn't yet been drafted or modelled, where HLS builds the drawing set or BIM model directly from the underlying calculations and layout. Documentation-only engagements start from a design that's already resolved — often by your own team — where the requirement is production capacity to draft, model, and format it to the standard your project needs.
HLS Consultants covers both. On new model build engagements, we develop the CAD and BIM output directly from the design as part of the wider engagement. On documentation-only engagements, we work from your resolved design and produce the drafting and modelling output to your project's information requirements, flagging only where the source design lacks information the model genuinely needs rather than second-guessing a design that isn't ours to change.
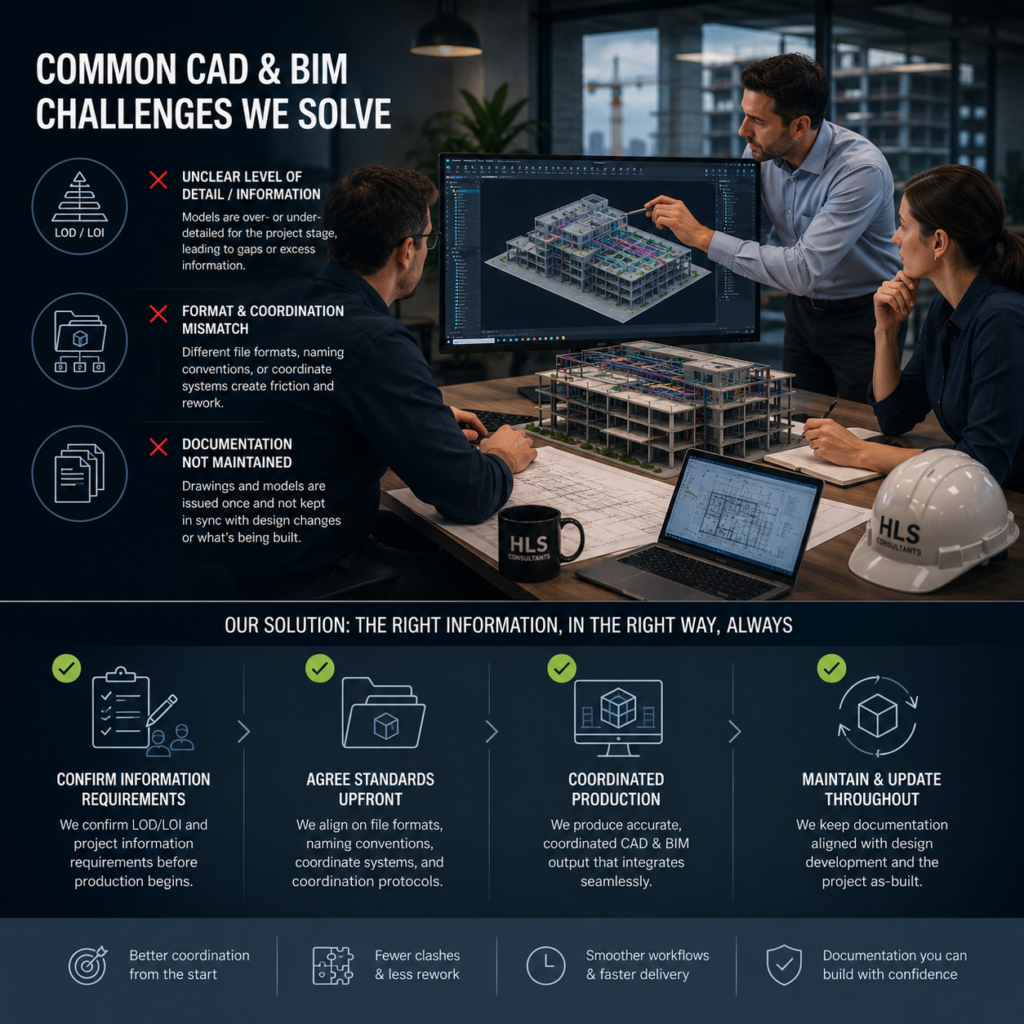
CAD and BIM production tends to run into a similar handful of problems, regardless of region. A model is built without confirming the project's level of detail or level of information requirement first, and it either lacks the data downstream teams need or carries far more than the project stage calls for. Drafting proceeds without agreeing file format, naming convention, or coordinate system with the wider project team, creating avoidable friction the moment the model needs to sit inside someone else's environment. Documentation is produced once and not maintained as the design develops, leaving a drawing set or model that no longer matches what's actually being built.
Each of these is a specification or coordination failure, not a drafting one — and each is avoidable by confirming the information requirement, format, and coordination protocol before production starts, and keeping documentation aligned as the design develops. That's the process HLS Consultants applies to every CAD and BIM engagement, regardless of scale or region.
Every CAD and BIM engagement we take on follows the same structured, verifiable process — from the source data and information requirement you provide through to a fully checked documentation package ready for coordination.
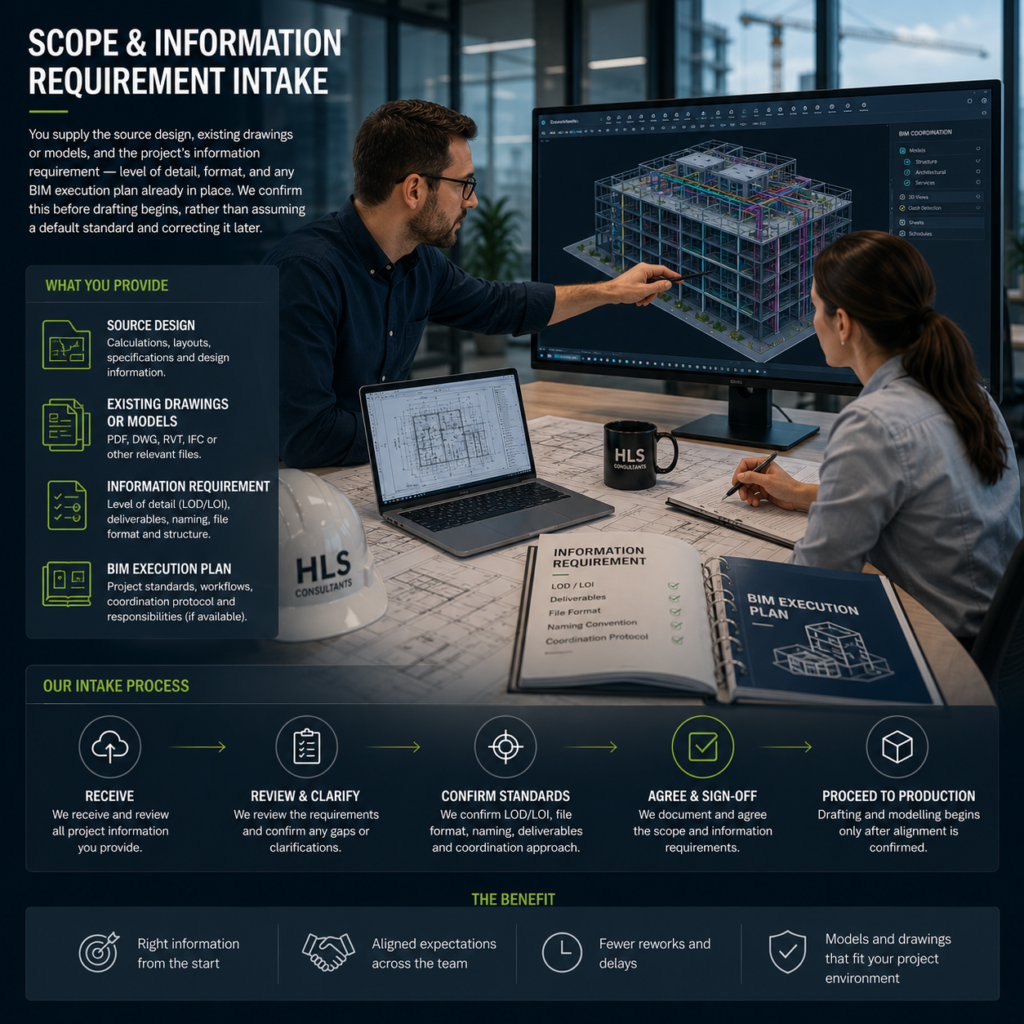
You supply the source design, existing drawings or models, and the project’s information requirement — level of detail, format, and any BIM execution plan already in place. We confirm this before drafting begins, rather than assuming a default standard and correcting it later.
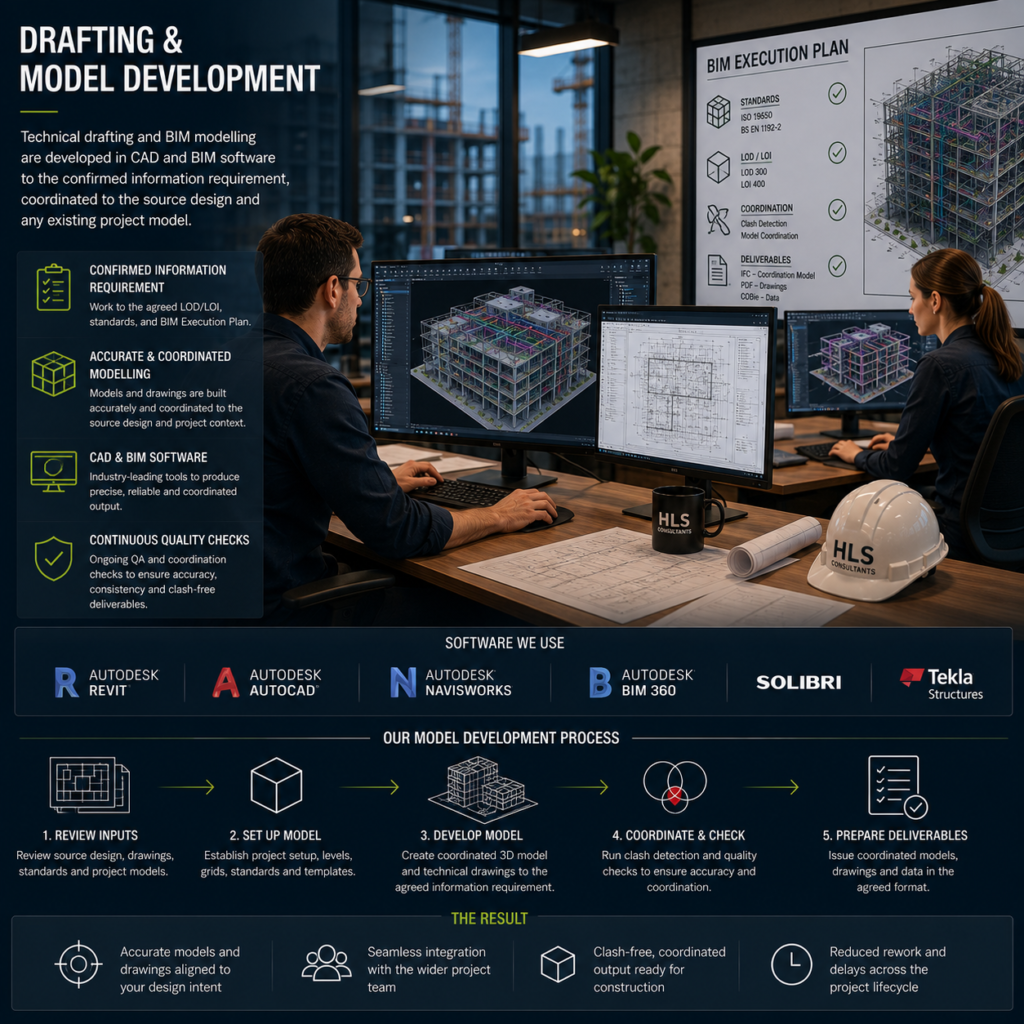
Technical drafting and BIM modelling are developed in CAD and BIM software to the confirmed information requirement, coordinated to the source design and any existing project model.
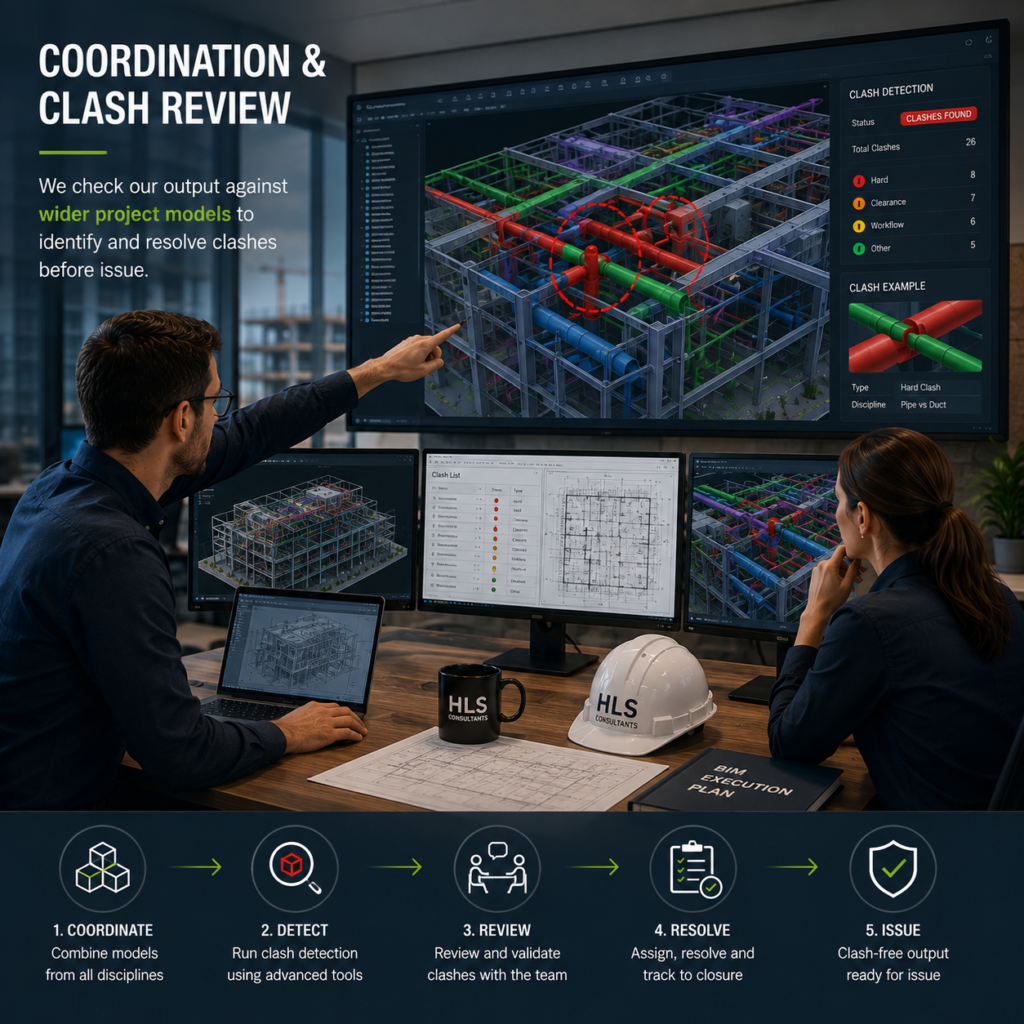
Where the engagement includes coordination with a wider project model, the output is checked against adjacent disciplines’ models for clashes before issue, rather than left for a downstream coordination meeting to surface.
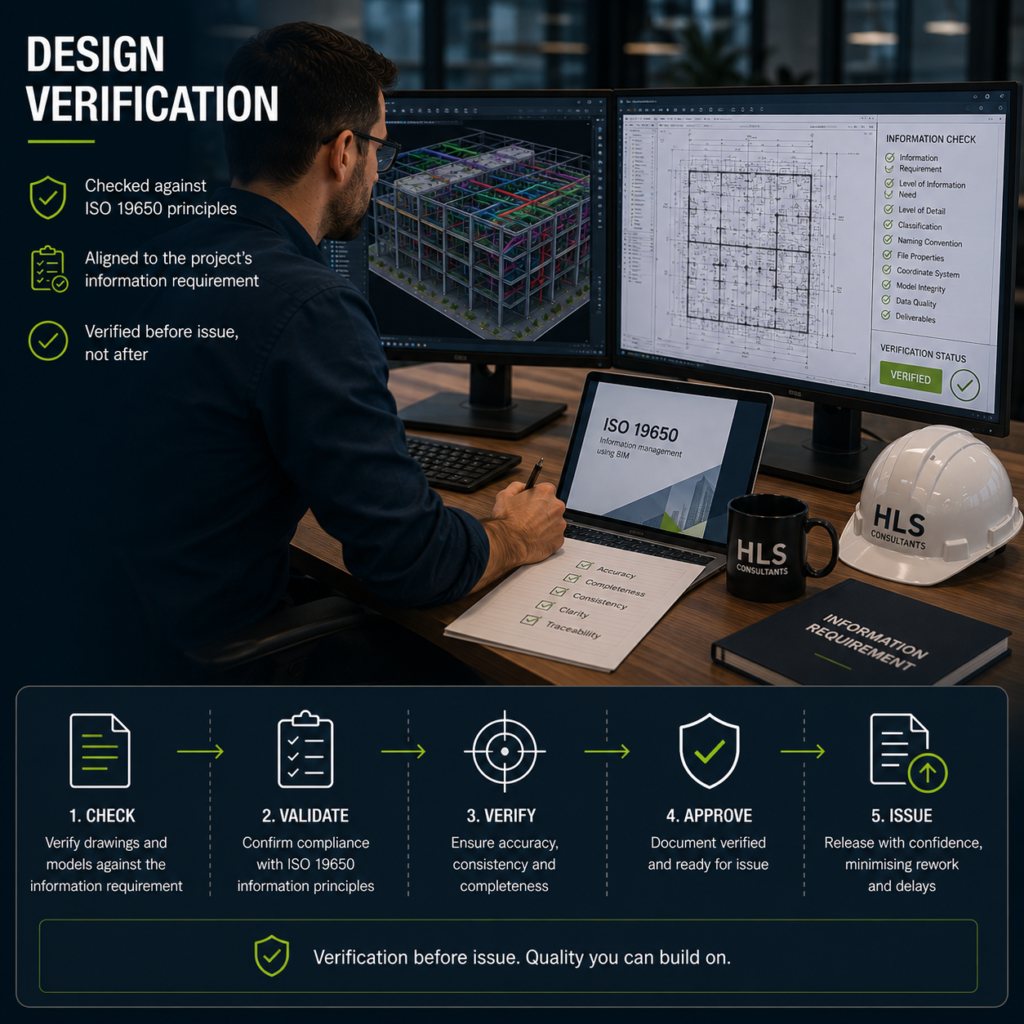
Drawings and models are checked against ISO 19650 information management principles and the project’s confirmed information requirement, before issue. This verification step happens before the documentation is issued, not after a reviewer or coordination team flags a gap.
The final documentation package is issued in CAD files, PDF documentation, and inventory/schedule data in spreadsheet format — structured to integrate directly into your project environment, without your team needing to reformat or rebuild it first.
HLS Consultants designs to the guidance relevant to architectural and facade lighting in each region, rather than applying a single generic standard across every market:
ISO 19650-led BIM and CAD delivery aligned with DMRB GG 184 for National Highways schemes.
ISO 19650 principles, coordinated with any client or authority-specific BIM execution plan for the project’s location
File format, naming convention, and coordinate system agreed with your project team before drafting begins, so output integrates without rework regardless of region
Confirming the information requirement and any project-specific BIM execution plan with you at the outset of every engagement means there's no ambiguity later — the model or drawing set is produced once, to the standard your project actually needs, rather than adjusted after a coordination team flags a mismatch.
Highway electrical design work reaches us through several different routes, and we structure the engagement around how you actually need to use the output.
We provide additional CAD and BIM production capacity on active schemes, drafting and modelling to the same information requirement your own team would apply if resourced to take it on internally.

CAD and BIM documentation is delivered as part of a wider construction contract, coordinated to your project’s format and information requirement rather than delivered as a disconnected specialist workstream.
We produce technical documentation to a specific submission format your authority requires, packaged for straightforward review without back-and-forth over file structure or content.
We deliver BIM-coordinated documentation designed to integrate into a wider development’s project model, so lighting and electrical infrastructure documentation sits consistently alongside the rest of the scheme.
We provide additional CAD and BIM production capacity on active schemes, drafting and modelling to the same information requirement your own team would apply if resourced to take it on internally.

Yes — this is available as a standalone drafting and modelling service, including for engineering consultancies needing additional CAD and BIM production capacity on active schemes where the design itself is already resolved.
ISO 19650 information management principles, applied consistently across every engagement regardless of region.
Yes — for motorway and trunk road schemes in England, we structure CAD and BIM data delivery to DMRB GG 184, Specification for the use of computer aided design (formerly IAN 184), alongside the project's ISO 19650 information requirements.
We confirm compatible formats and software on a project basis to match your existing model and drawing environment, so output integrates without conversion or rework on your side.
Yes — where the engagement includes coordination, we check the output against adjacent disciplines' models for clashes before issue, rather than leaving it for a downstream coordination meeting to surface.
Our CAD and BIM service is built around the lighting and electrical infrastructure disciplines we design in — that's where we can genuinely add coordination value, rather than drafting for disciplines outside our own design expertise.
CAD files, PDF documentation, and inventory/schedule data in spreadsheet format — structured to integrate directly into your project environment without your team needing to reformat or rebuild it first.

We confirm the project stage and the information requirement it calls for before drafting begins — a concept-stage model needs far less detail than one being issued for construction. That confirmation step avoids both an under-detailed model that generates follow-up queries and an over-detailed one that slows down review for no benefit to that project stage.
Partner with HLS Consultants for expert lighting design, backed by electrical design and CAD/BIM expertise.
B-128, Ist Floor, Sector 2, Noida, Gautam Buddha Nagar- 201301, Uttar Pradesh
Copyrights© 2026 HLS Consultants (OPC) Pvt. Ltd. (CIN: U71100UW2026OPC256882). All rights reserved.
Loading...