









Car Park Lighting Design Services

Car Parks, Transport Hubs & Operational Facilities — UK, Ireland & Middle East

Car park and transport hub lighting has a specific failure mode most other lighting disciplines don't: over-design. A scheme calculated conservatively rather than precisely doesn't just cost more to install — it costs more to run for the lifetime of the asset, in energy and maintenance the operator carries indefinitely.

HLS Consultants is a specialist car park and transport hub lighting design consultancy, providing calculation-led, standards-compliant lighting design for car parks, transport hubs, and operational facilities across the United Kingdom, Ireland, and the Middle East.

Whether you're an engineering consultancy needing design capacity for a car park package within a wider development, a Tier 1 contractor delivering lighting as part of a logistics or transport contract, a local authority relighting a council-operated facility, or an infrastructure developer lighting a retail or residential car park, our car park lighting design service is built around one outcome: a scheme calculated to meet the required standard, without unnecessary fixture count or energy load built into it by default.

What Our Car Park Lighting Design Service Covers

HLS Consultants is a design-only lighting consultancy — we do not supply luminaires and we do not carry out installation, electrical connection works, or statutory approval submissions. What we deliver is the technical backbone of a compliant car park or facility lighting scheme: the design, the calculations, the verification, and the documentation your team, contractor, or authority needs to move a scheme forward.

Our car park lighting design service covers surface car parks, multi-storey structures, transport hubs, and logistics and operational facilities, for both new build schemes and retrofit or upgrade projects — including relighting of existing car parks and facilities as part of an LED conversion or security review. This makes the service equally relevant whether a facility is being lit from scratch as part of a new development, or an existing car park is being relit to modern classification standards and current energy efficiency expectations.

Why Professional Car Park
Lighting Design Matters

Car park lighting is governed by the same classification discipline as any other lighting scheme — minimum lux levels, uniformity ratios, and glare control, set out under BS EN 13201. But the commercial consequence of getting a car park scheme wrong runs in a specific direction: over-specification. While an over-lit highway or public realm scheme is usually a design or amenity problem, an over-lit car park is a straightforward cost problem — more fixtures than the calculation requires, more energy drawn every night the facility operates, and more maintenance liability over the life of the asset.

This is the discipline a specialist car park lighting design consultancy is built to hold. HLS Consultants calculates to the uniformity and lux level BS EN 13201 actually requires for the facility's category, rather than defaulting to a conservative fixture count that technically satisfies compliance but leaves the operator carrying avoidable running cost for years.

New Build vs. Retrofit Car Park and Facility Lighting

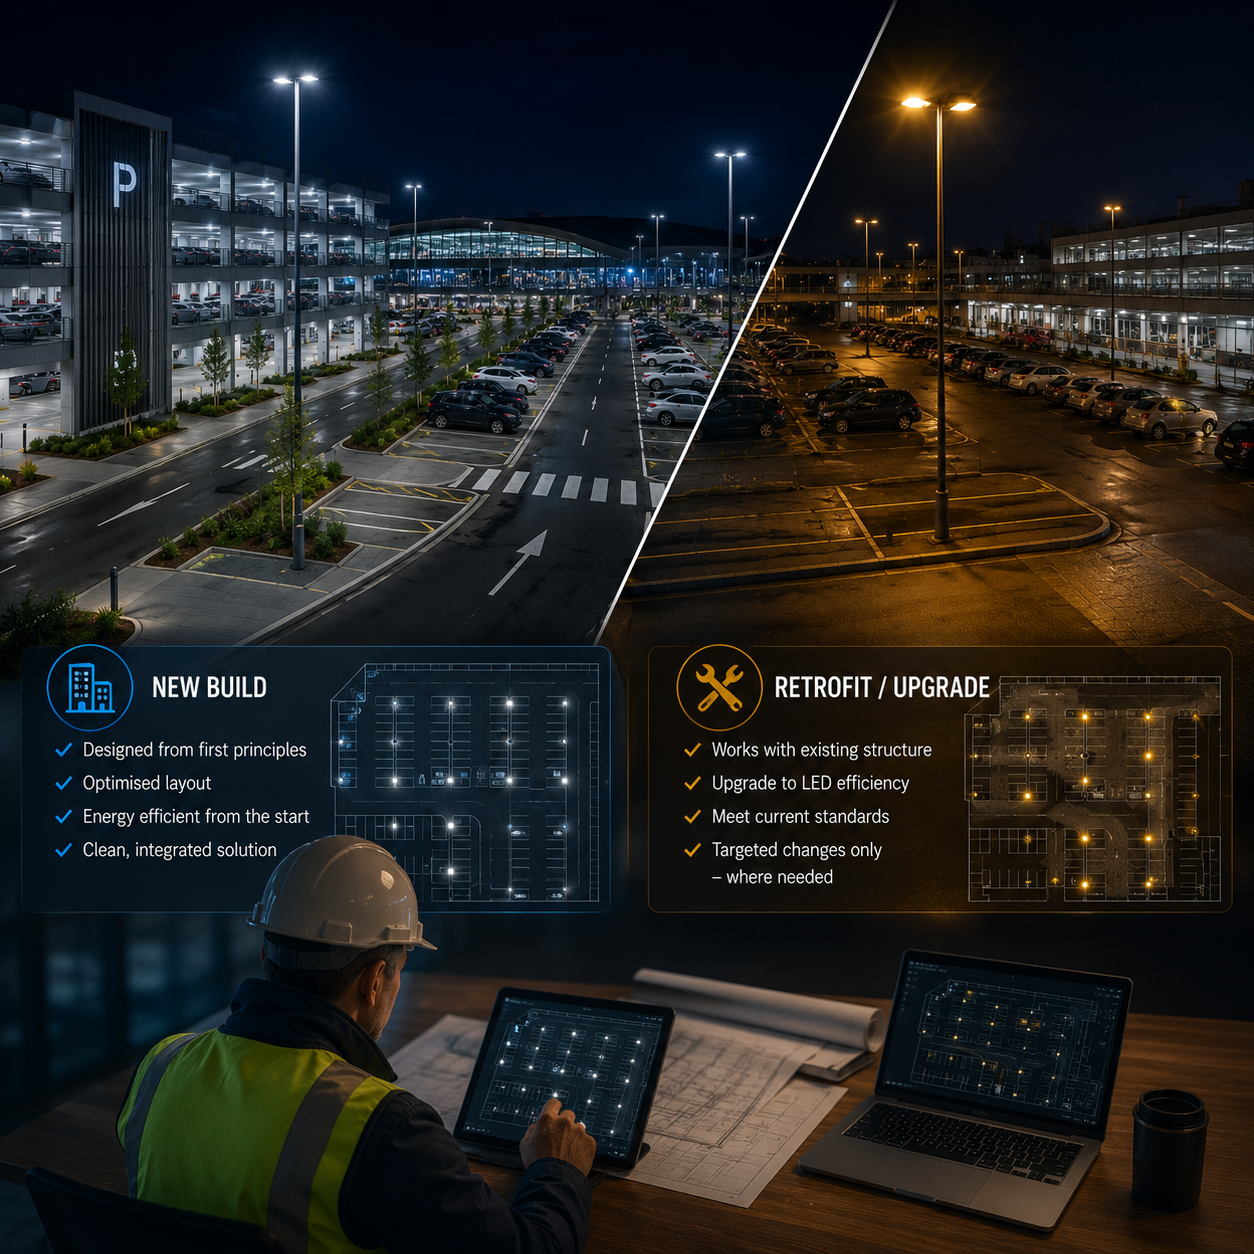
Car park and facility lighting design generally falls into one of two categories. New build schemes — a new car park structure, a new transport hub, a new logistics facility — start from a clean design brief, where the lighting layout is calculated directly from the structural and operational layout. Retrofit and upgrade schemes start from an existing facility, often one lit to an older standard or with ageing fixtures approaching end of life, where the design work has to reconcile the existing structure with current classification and energy efficiency expectations.

HLS Consultants designs for both. On new build schemes, we calculate the lighting layout from the facility's structural and operational layout from first principles. On retrofit and upgrade schemes — including LED conversion and security-driven relighting of existing facilities — we design around the existing structural footprint wherever possible, flagging where a change in fixture position or specification is genuinely required by the calculation, rather than defaulting to a full redesign that discards a structure that's already fit for purpose.

Common Car Park Lighting Design Challenges We Solve

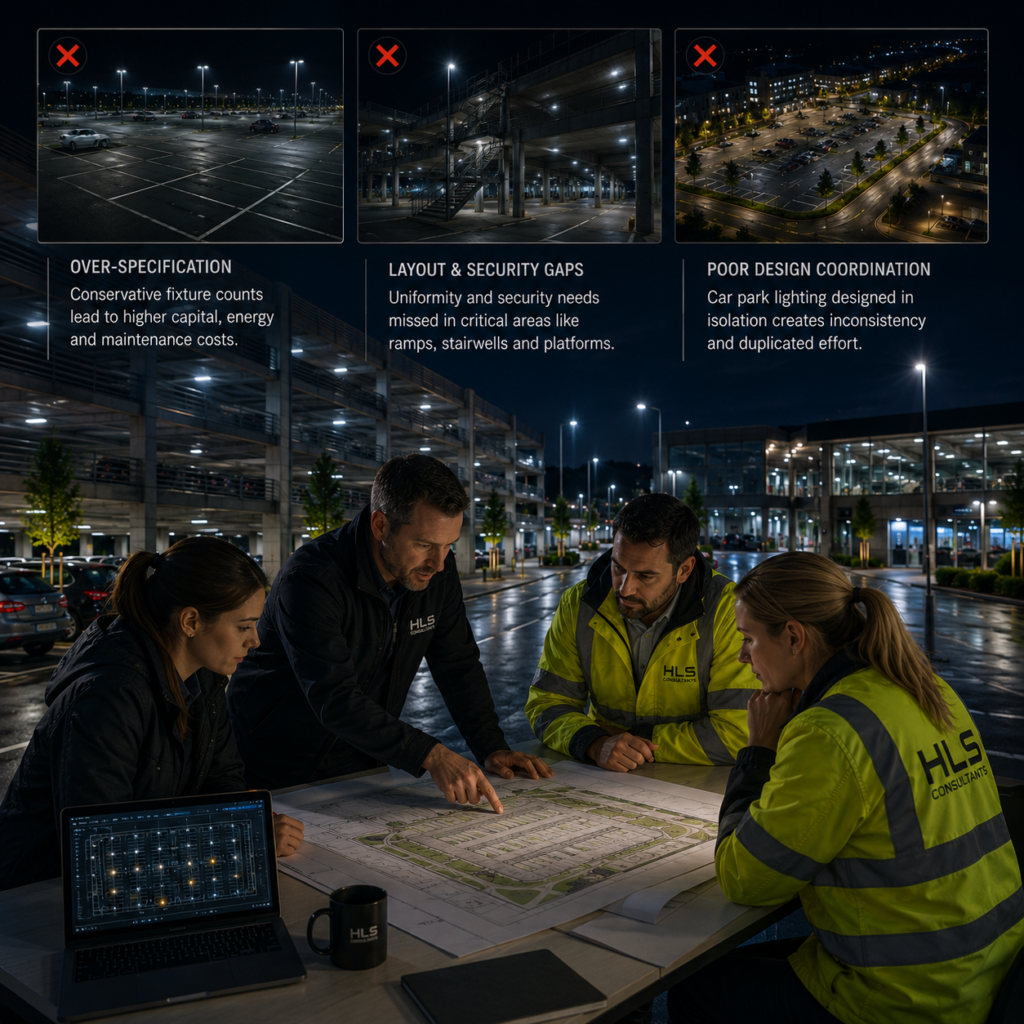
Car park and facility lighting schemes tend to run into a similar handful of problems, regardless of region. A scheme is specified with a conservative fixture count rather than a precise calculation, and the operator carries avoidable capital and running cost for the life of the asset. A multi-storey or transport hub scheme is designed without accounting for the specific uniformity and security requirements those layouts carry, and the result under-delivers in exactly the areas — stairwells, ramps, platform edges — where safety matters most. A car park lighting package is designed in isolation from the wider development's residential, public realm, or highway lighting, creating inconsistent standards and unnecessary duplication of design effort across the same site.

Each of these is a calculation or coordination failure, not a technical one — and each is avoidable with a design process that calculates precisely rather than conservatively, accounts for the specific layout type from the outset, and coordinates with the wider development's lighting packages rather than treating the car park as an isolated scope. That's the process HLS Consultants applies to every car park and facility lighting scheme, regardless of scale or region

Our Car Park Lighting Design Process

Every car park and facility lighting scheme we design follows the same structured, verifiable process — from the survey data you provide through to a fully checked documentation package ready for submission.

Survey Data Intake

You supply topographical survey data and site layout plans for the facility. We carry out desktop assessment using aerial and mapping data to confirm structural layout and operational context — no site visit is required from HLS directly. This keeps the design process fast to start and easy to run alongside your own team’s workload.

Design & Lighting Plan

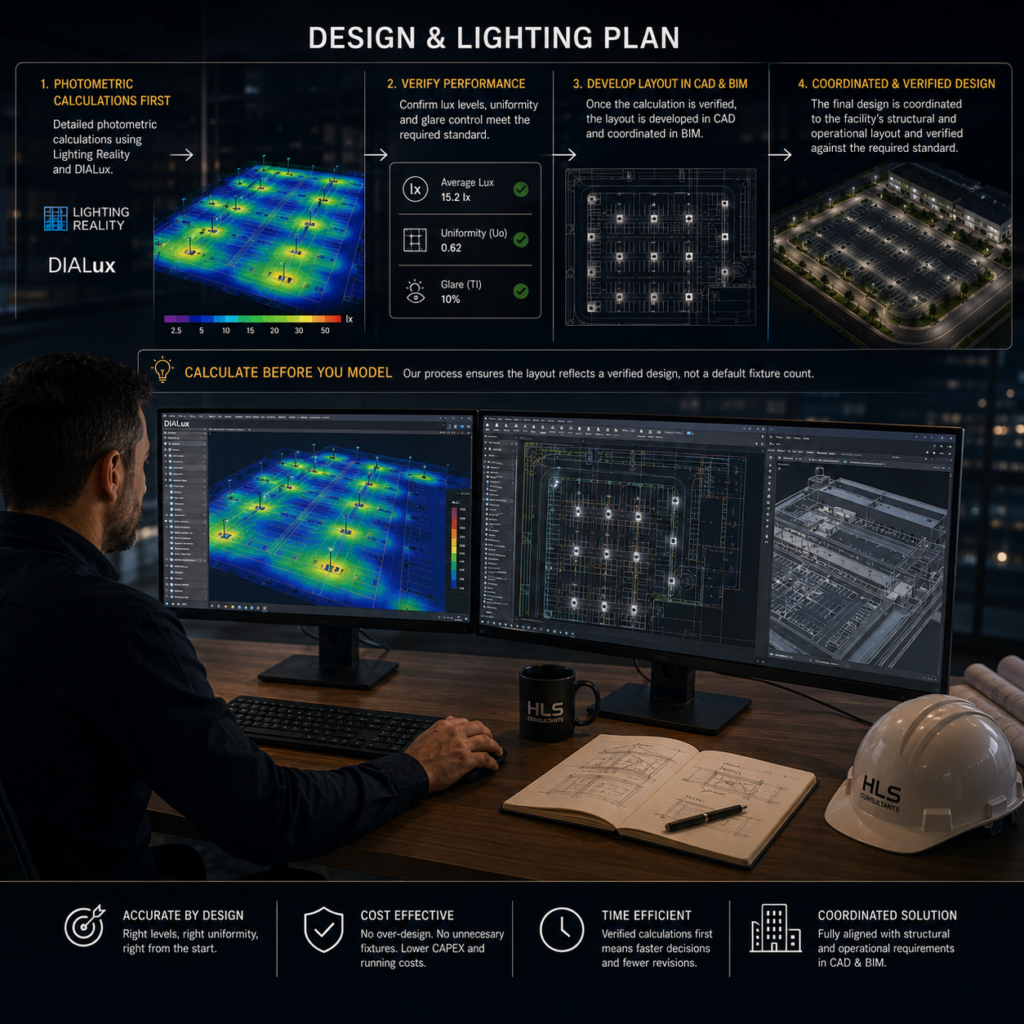
Photometric calculations are carried out first, using Lighting Reality and DIALux, to establish the lux levels and uniformity required for the facility’s classification. Only once the calculation is correct do we develop the layout in CAD and BIM, coordinated to the facility’s structural and operational layout. Calculating before modelling means the layout reflects a design that’s already been verified against the required standard, not a fixture count set by default and checked afterward.

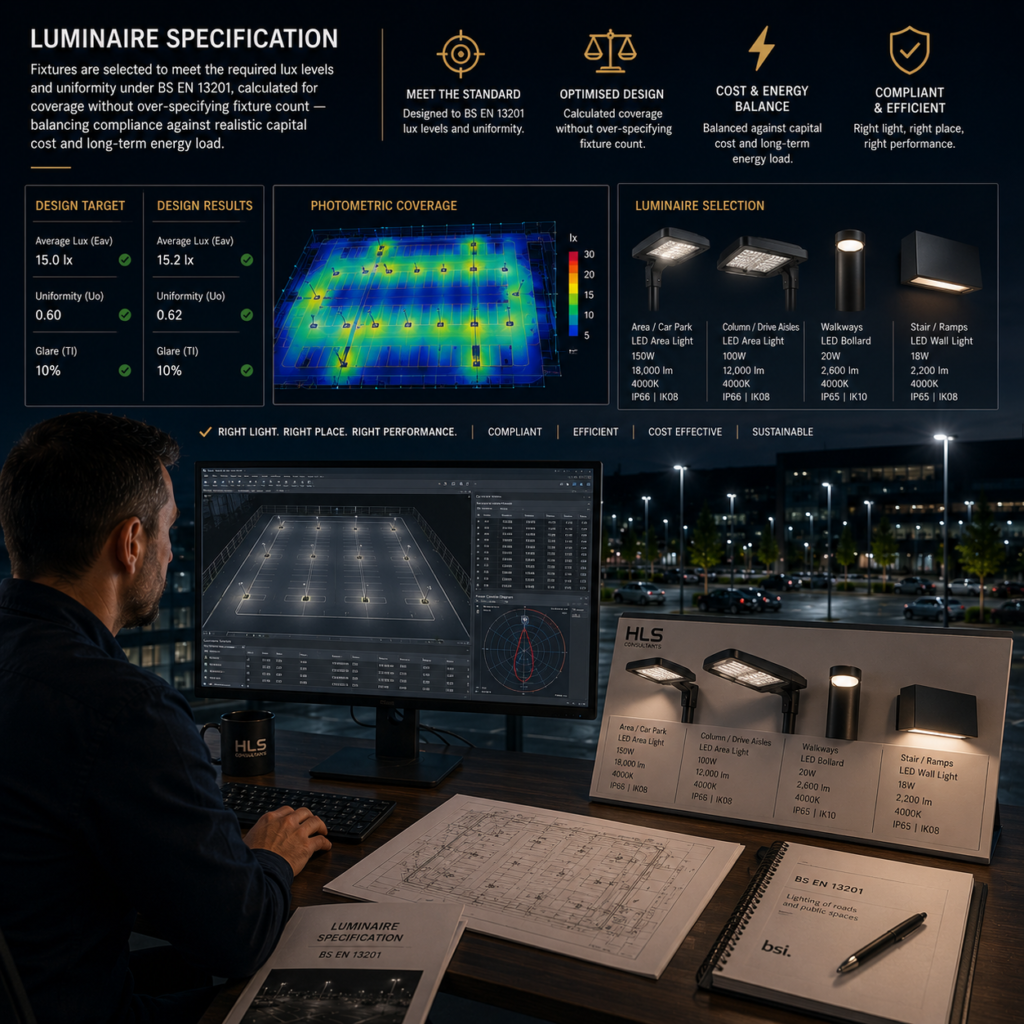
Luminaire Specification

Fixture and luminaire specification is selected to meet the required lux levels and uniformity under BS EN 13201, calculated for coverage without over-specifying fixture count — balancing compliance against realistic capital cost and long-term energy load.

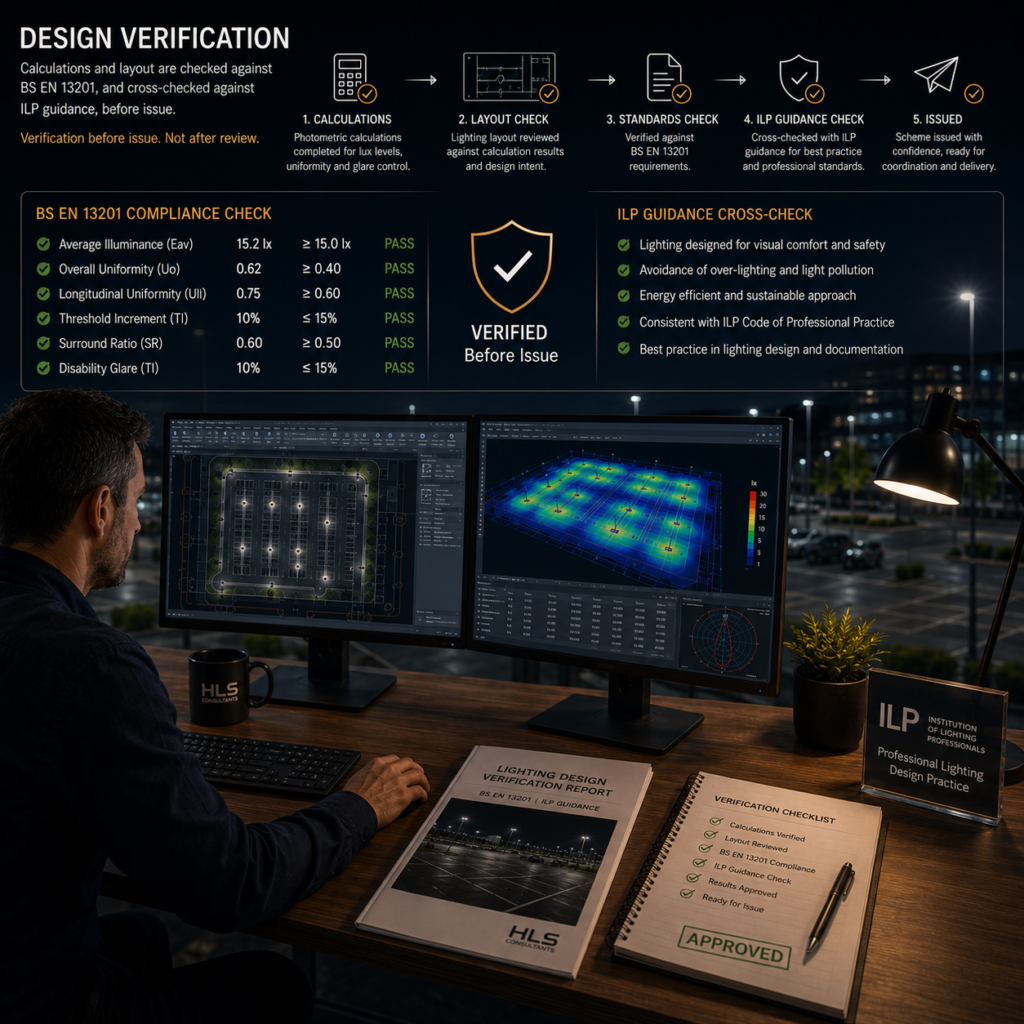
Design Verification

Calculations and layout are checked against BS EN 13201, and cross-checked against ILP (Institution of Lighting Professionals) guidance, before issue. This verification step happens before the scheme is submitted, not after a reviewer flags an over- or under-specified layout.

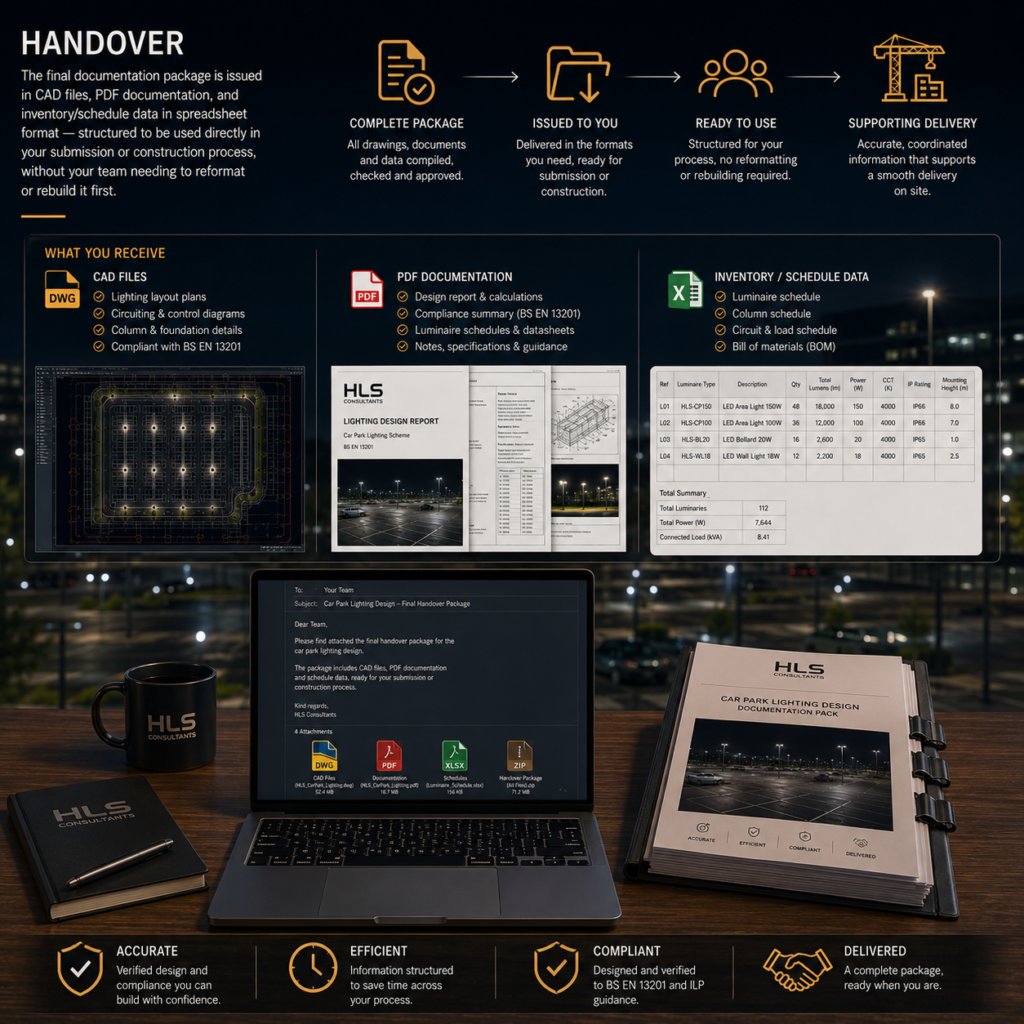
Handover

The final documentation package is issued in CAD files, PDF documentation, and inventory/schedule data in spreadsheet format — structured to be used directly in your submission or construction process, without your team needing to reformat or rebuild it first.

Car Park Lighting Standards We Design To — UK, Ireland & Middle East

HLS Consultants designs to the specific classification standards relevant to car park and facility lighting in each region, rather than applying a single generic standard across every market

Confirming the governing standard set with you at the outset of every engagement means there's no ambiguity later - the scheme is calculated once, to the right standard and the right fixture count, rather than adjusted after a reviewer or operator flags a cost or compliance gap.

Who We Work With

We partner with organisations delivering complex infrastructure projects.

Car park and facility lighting design work reaches us through several different routes, and we structure the engagement around how you actually need to use the output.

Engineering Consultancies
01

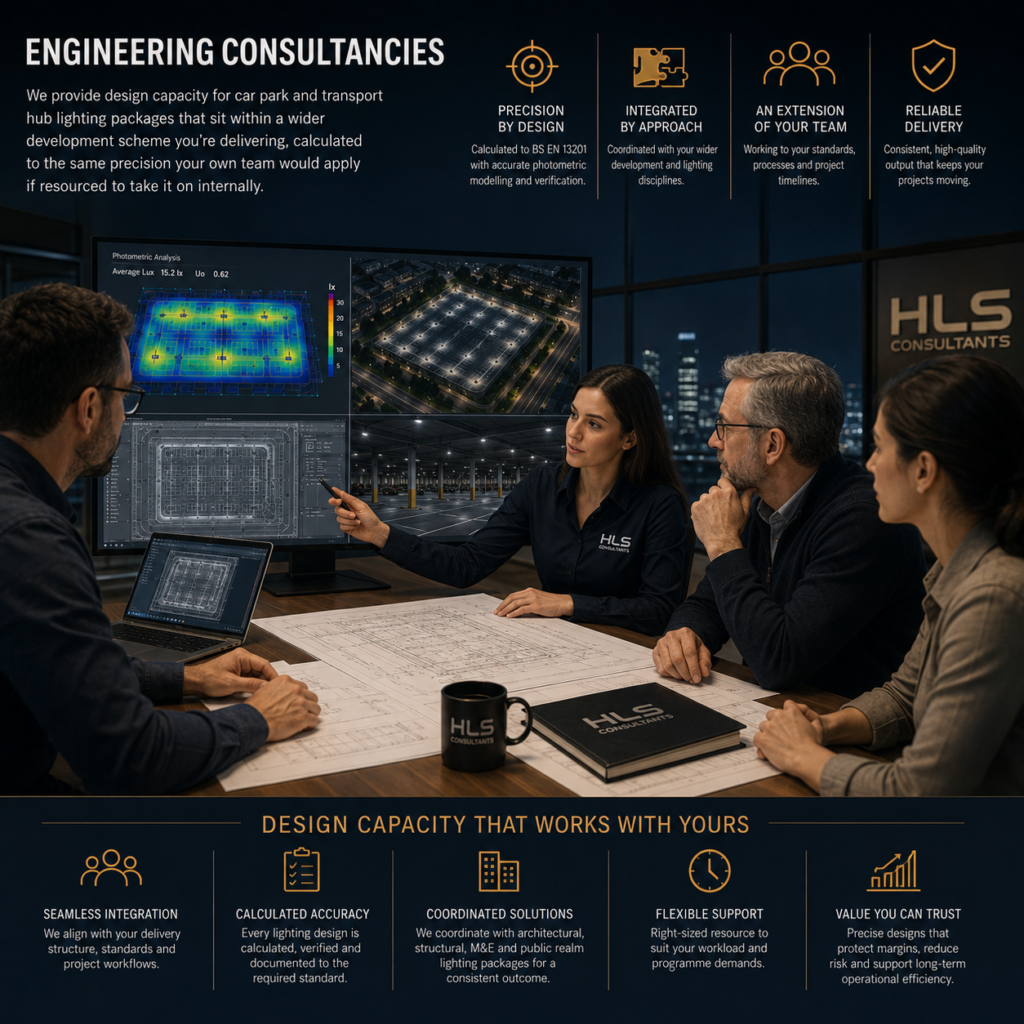
Engineering Consultancies

We provide design capacity for car park and transport hub lighting packages that sit within a wider development scheme you’re delivering, calculated to the same precision your own team would apply if resourced to take it on internally.
02

Contractors

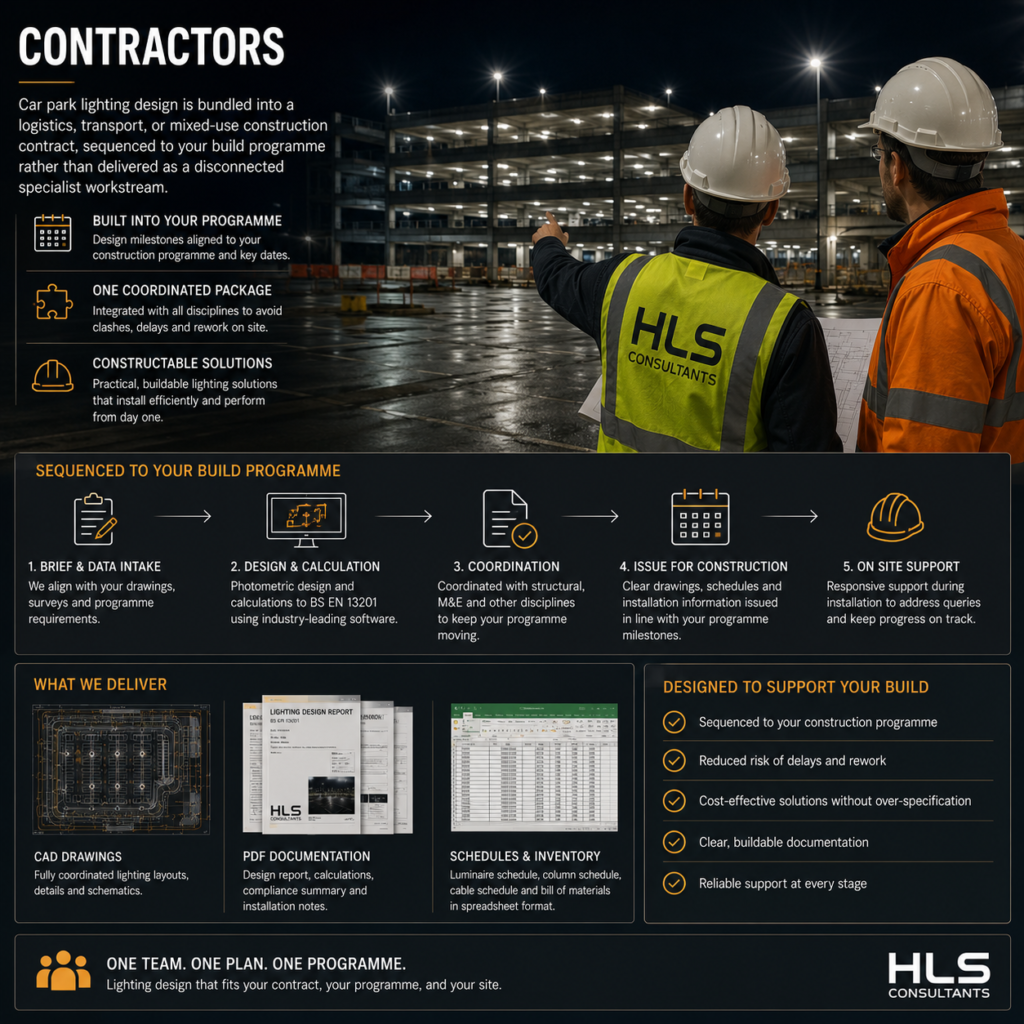
Car park lighting design is bundled into a logistics, transport, or mixed-use construction contract, sequenced to your build programme rather than delivered as a disconnected specialist workstream.

Contractors
02

Contractors

Car park lighting design is bundled into a logistics, transport, or mixed-use construction contract, sequenced to your build programme rather than delivered as a disconnected specialist workstream.

03

Local Authorities

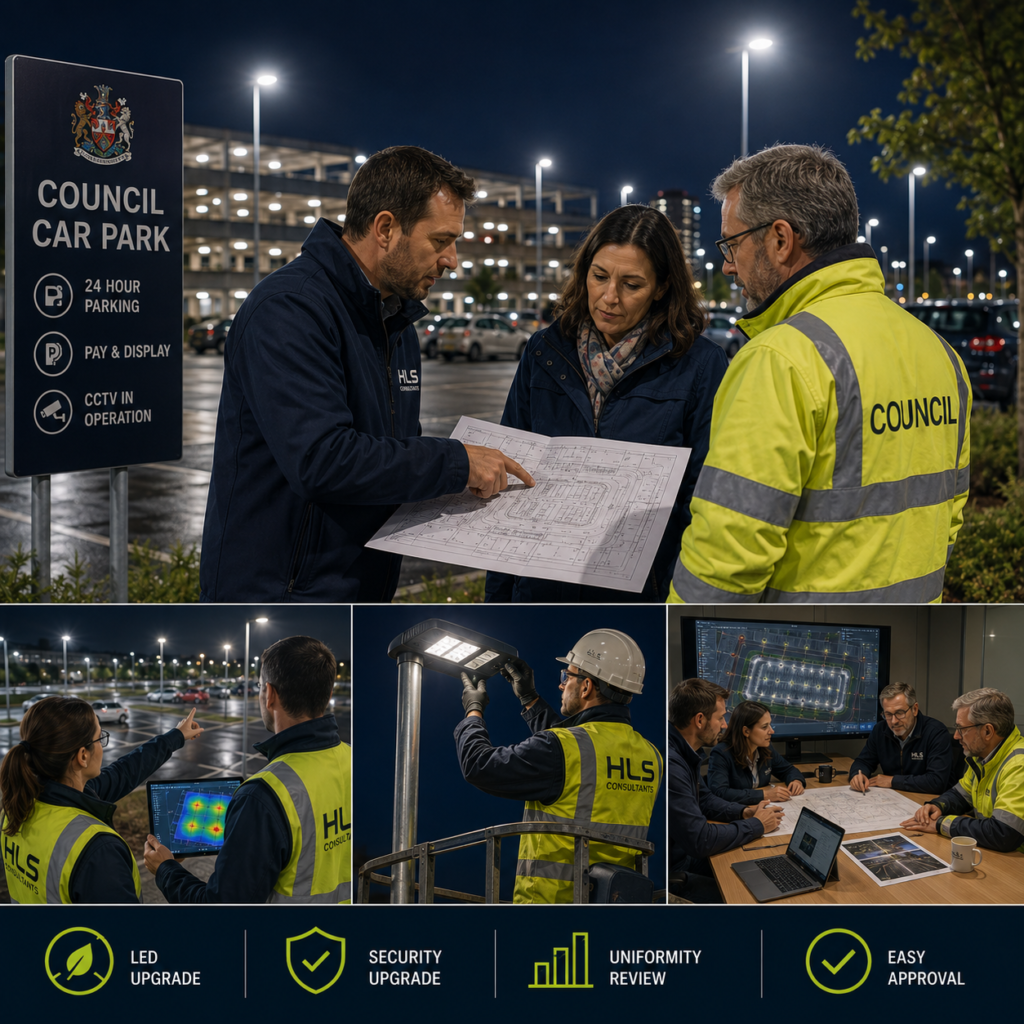
We support relighting of council-operated car parks and transport facilities — LED conversion, security upgrade, or uniformity review — packaged for straightforward technical sign-off within your own approval process.

Local Authorities
03

Local Authorities

We support relighting of council-operated car parks and transport facilities — LED conversion, security upgrade, or uniformity review — packaged for straightforward technical sign-off within your own approval process.

04

Infrastructure Developers

We deliver car park lighting design for retail, residential, or logistics developments, calculated to control both capital cost and ongoing running cost across the life of the facility.

Infrastructure Developers
04

Infrastructure Developers

We deliver car park lighting design for retail, residential, or logistics developments, calculated to control both capital cost and ongoing running cost across the life of the facility.

01

Engineering Consultancies

We provide design capacity for car park and transport hub lighting packages that sit within a wider development scheme you’re delivering, calculated to the same precision your own team would apply if resourced to take it on internally.

01 02 03 04
Scroll to Explore
Faq’s

Your Queries, Our Answers

How do you avoid over-lighting a car park and inflating our costs?

We calculate to the required uniformity and lux level under BS EN 13201 rather than defaulting to a conservative fixture count. Over-specification is a common way schemes waste both capital cost and ongoing energy spend — our calculations are built to meet the standard, not exceed it without reason.

Do you design for multi-storey car parks as well as surface lots and transport hubs?

Yes — surface car parks, multi-storey structures, and transport hub lighting are all covered, including the specific uniformity and security considerations each layout requires, such as stairwells, ramps, and platform edges.

Can this be delivered as part of a wider development lighting package?

Yes, car park lighting is frequently bundled with residential, public realm, or highway lighting on the same development, and we coordinate the packages together rather than treating them as separate engagements with inconsistent standards.

Do you need our site layout plans in a specific format, and do you visit the facility?

We work from client-supplied topographical survey data and site layout plans, plus desktop assessment using aerial and mapping data. HLS doesn't visit facilities directly - if a physical survey is genuinely needed, we coordinate it through our delivery partners in the UK and Ireland on a chargeable basis.

What's not included, and what do we receive at handover?

We're a design consultancy - fixture supply, installation, and any CCTV or security system integration sit outside our scope. What you receive is CAD files, PDF documentation, and inventory/schedule data in spreadsheet format, ready to feed straight into your own submission or construction process.

Which standards do you design to for UK, Irish, and Middle East car park schemes?

UK and Irish car park and facility schemes are both designed to BS EN 13201. Middle East schemes are calculated to BS EN 13201 classification principles and coordinated with the relevant local authority's requirements for the facility's location. We confirm the governing standard set with you at project kickoff so there's no ambiguity at review stage.

if you still have any questions

×

Loading...