
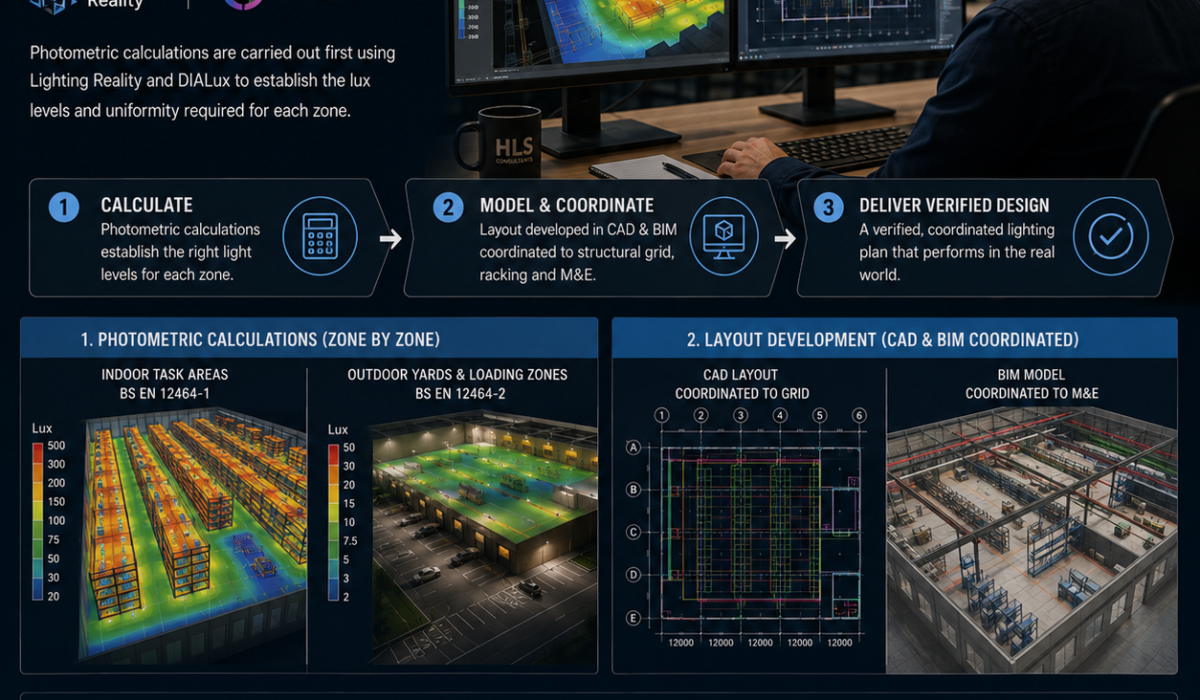
Photometric calculations are carried out first, using Lighting Reality and DIALux, to establish the lux levels and uniformity required for each zone — under BS EN 12464-1 for indoor task areas and BS EN 12464-2 for outdoor yards and loading zones. Only once the calculation is correct do we develop the layout in CAD and BIM, coordinated to the structural grid, racking, and wider M&E design. Calculating before modelling means the layout reflects a design that’s already been verified zone by zone, not a single fixture count applied uniformly and checked afterward.