









Architectural & Interior Lighting Design Services

Facades, Landmarks & Feature Structures — Commercial, Residential, Retail & Workplace Interiors — UK, Ireland & Middle East

Creating tailored architectural and interior lighting solutions for facades, landmarks, commercial, retail, residential, and workplace environments. Our calculation-led, standards-compliant designs turn architectural vision into practical, buildable lighting schemes that enhance visual impact, support the space’s purpose, and reduce coordination and rework.

A building is judged from two different angles: how it presents itself from outside, and how the spaces inside it actually perform for the people using them. Get the facade concept wrong and a landmark building looks flat or unfinished after dark. Get the interior calculation wrong and an office, retail unit, or home either under-delivers for the task at hand or carries fixture and energy cost the brief never required. HLS Consultants is a specialist architectural and interior lighting design consultancy, providing concept-to-documentation lighting design for facades, landmarks, and feature structures, alongside calculation-led interior lighting for commercial, residential, retail, and workplace environments, across the United Kingdom, Ireland, and the Middle East.

Whether you're an engineering consultancy needing design capacity for a facade or interior lighting package within a wider development, a Contractor delivering lighting as part of a landmark building or fit-out contract, a local authority lighting a civic or heritage building, or a developer fitting out retail, residential, or commercial space, our architectural and interior lighting design service is built around one outcome: a lighting scheme calculated to the right standard for the space, engineered to reduce the risk of rework at review or coordination stage.

What Our Architectural & Interior Lighting Design Service Covers

HLS Consultants is a design-only lighting consultancy — we do not supply luminaires and we do not carry out installation, electrical connection works, or statutory approval submissions. What we deliver is the technical and visual backbone of a compliant lighting scheme: the design, the calculations, the verification, and the documentation your team, contractor, or authority needs to move a scheme forward.

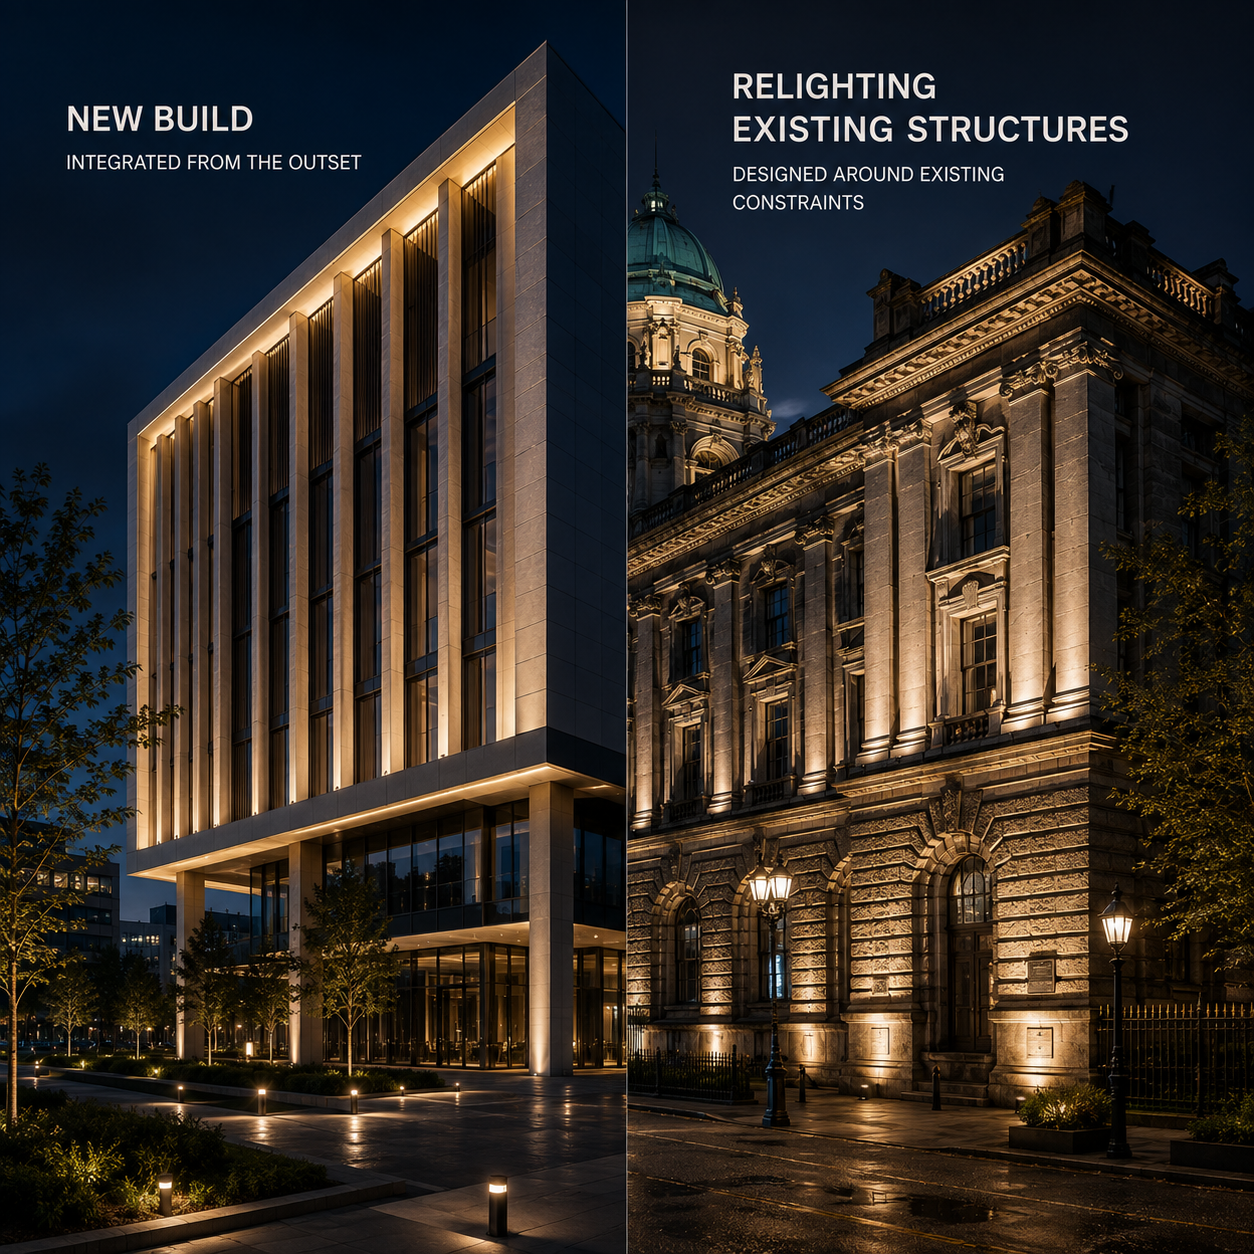
Our service covers facades, landmark buildings, feature structures, and heritage or civic buildings, alongside commercial offices, retail units, workplace environments, and residential interiors — for both new build schemes and relighting or refurbishment of existing buildings. This makes the service equally relevant whether a building's exterior lighting concept is being developed from scratch, an interior fit-out needs task-calculated lighting, or both are being delivered as one coordinated scheme for the same structure.

Why Professional Architectural &
Interior Lighting Design Matters

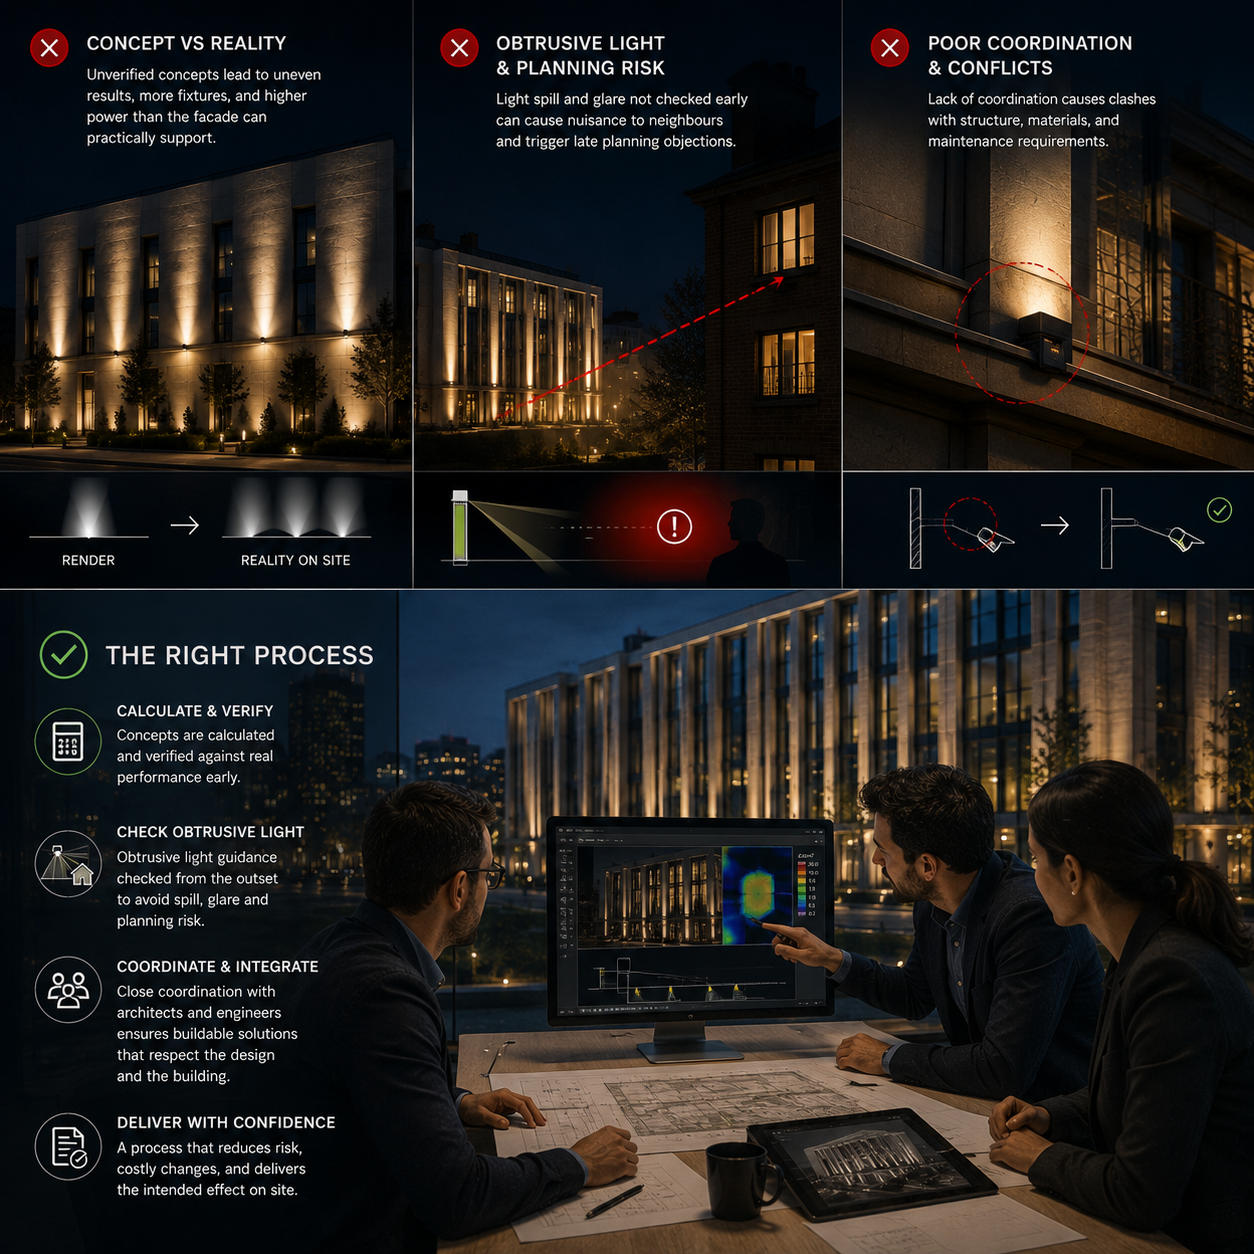
The two disciplines are judged against different bars, but both fail the same way when technical rigour is missing. A facade or landmark concept that isn't calculated against real fixture performance and obtrusive light guidance tends to survive the render but not the build — washes go patchy, light spills where it shouldn't, and what was approved doesn't match what gets built. A commercial or workplace interior that isn't calculated against BS EN 12464-1 either under-delivers where task-level illuminance actually matters — desks, till points, inspection areas — or over-specifies fixtures and running cost the brief never asked for. Residential interiors carry neither classification requirement, and need a character-led approach rather than either standard imposed on them.

This is the discipline HLS Consultants holds across both services. Facade and landmark concepts are calculated and verified against real fixture performance and obtrusive light guidance before they're locked into documentation. Commercial and workplace interiors are calculated against BS EN 12464-1 from the outset. Residential interiors — whether a home's interior or the character-led parts of a facade scheme — are designed against the brief and the space, not a classification that was never meant to apply to them.

New Build vs. Relighting and Refurbishment

Both disciplines generally split into the same two categories. New build schemes — a new landmark building, a new office fit-out, a new residential development — start from a clean design brief, where the lighting concept or calculation is developed alongside the facade or interior design from the outset. Relighting and refurbishment schemes start from an existing building, often one with facade materials, heritage status, an ageing fixture base, or a layout that no longer matches how the space is actually used.

HLS Consultants designs for both. On new build schemes, we develop or receive the facade concept and calculate it through to buildable documentation, or calculate the interior layout directly from the space plan and task requirements. On relighting and refurbishment schemes — including heritage facade relighting and interior fit-outs following a change of tenant or use — we design around the existing structure wherever possible, flagging only where a genuine change is required by the calculation.

Common Challenges We Solve

Across both disciplines, the same handful of problems tend to recur, regardless of region. A facade concept is visualized without checking it against real fixture performance or obtrusive light guidance, and the result on site doesn't match the render or spills light toward neighbouring properties. A commercial interior is lit to a generic lux target rather than the task-specific requirement BS EN 12464-1 actually sets for that zone. A residential interior is designed against a workplace standard that was never built for a home. And in either discipline, lighting design proceeds without coordination with the facade engineer, architect, or wider fit-out and M&E team, creating clashes that only surface once both designs reach the same drawing.

Each of these is a calculation or coordination failure, not a technical one — and each is avoidable with a design process that calculates before it models, checks against the correct standard for the space or structure, and coordinates directly with the architect, facade engineer, or fit-out team. That's the process HLS Consultants applies to every architectural and interior lighting scheme, regardless of scale or region.

Our Architectural & Interior Lighting Design Process

Every architectural lighting scheme we design follows the same structured, verifiable process — from the survey data and design intent you provide through to a fully checked documentation package ready for submission.

Survey Data Intake

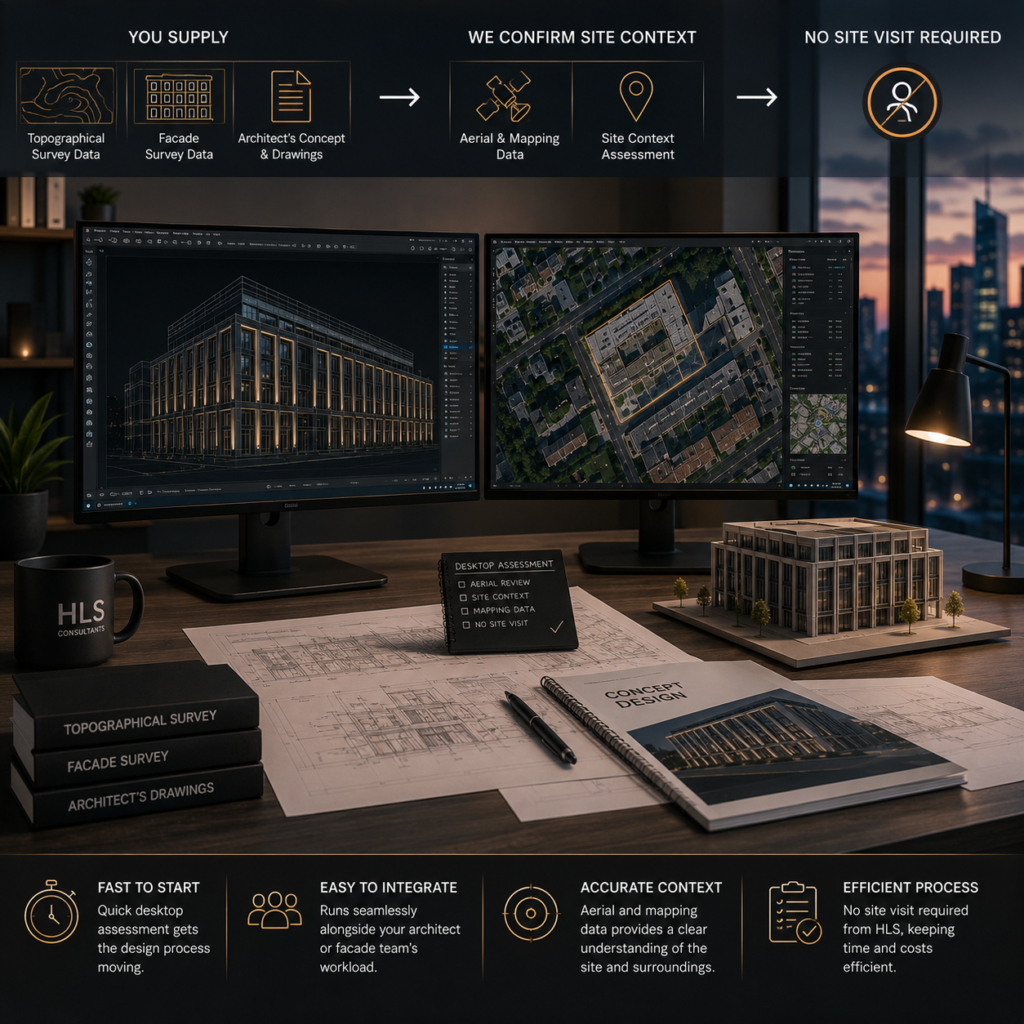
You supply topographical and facade survey data, the architect’s concept, or the space plan and floor layout, depending on the scheme. We carry out desktop assessment using aerial and mapping data to confirm site context — no site visit is required from HLS directly

Design & Lighting Plan

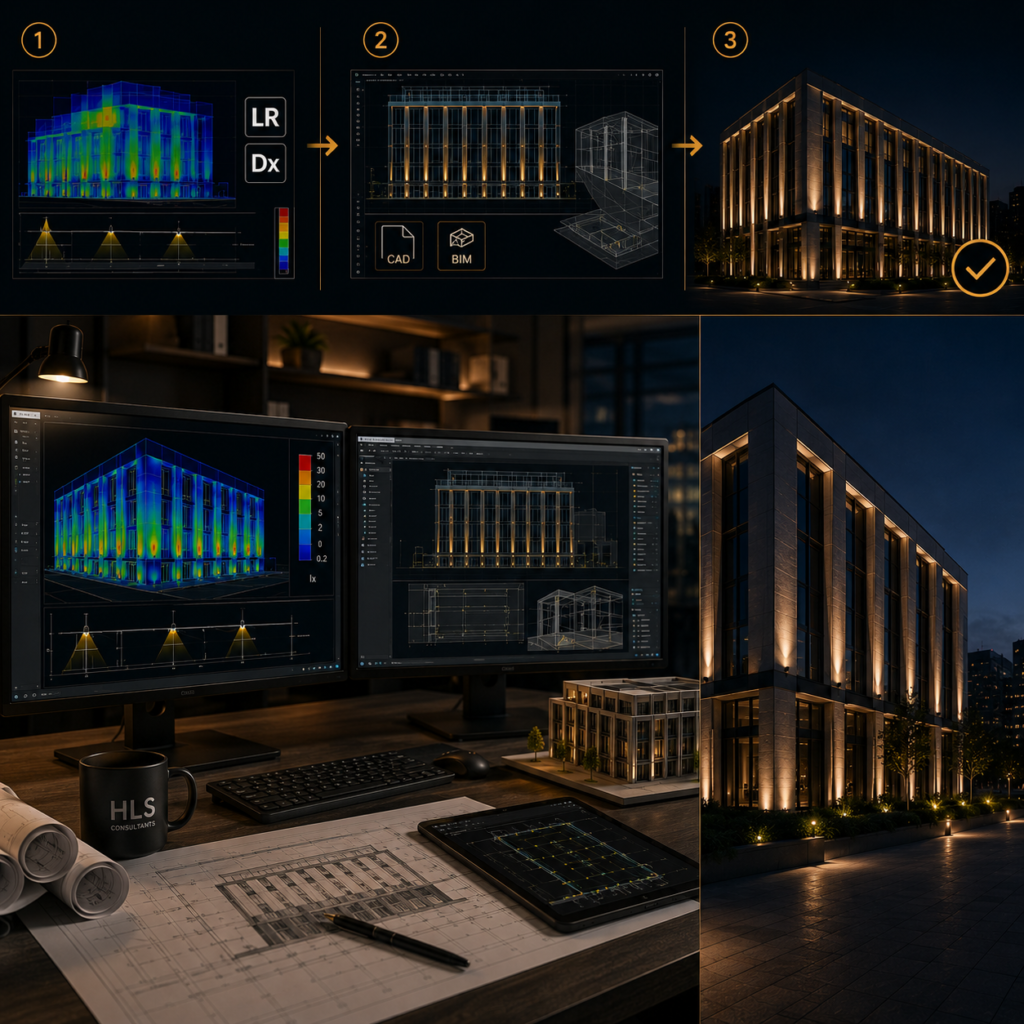
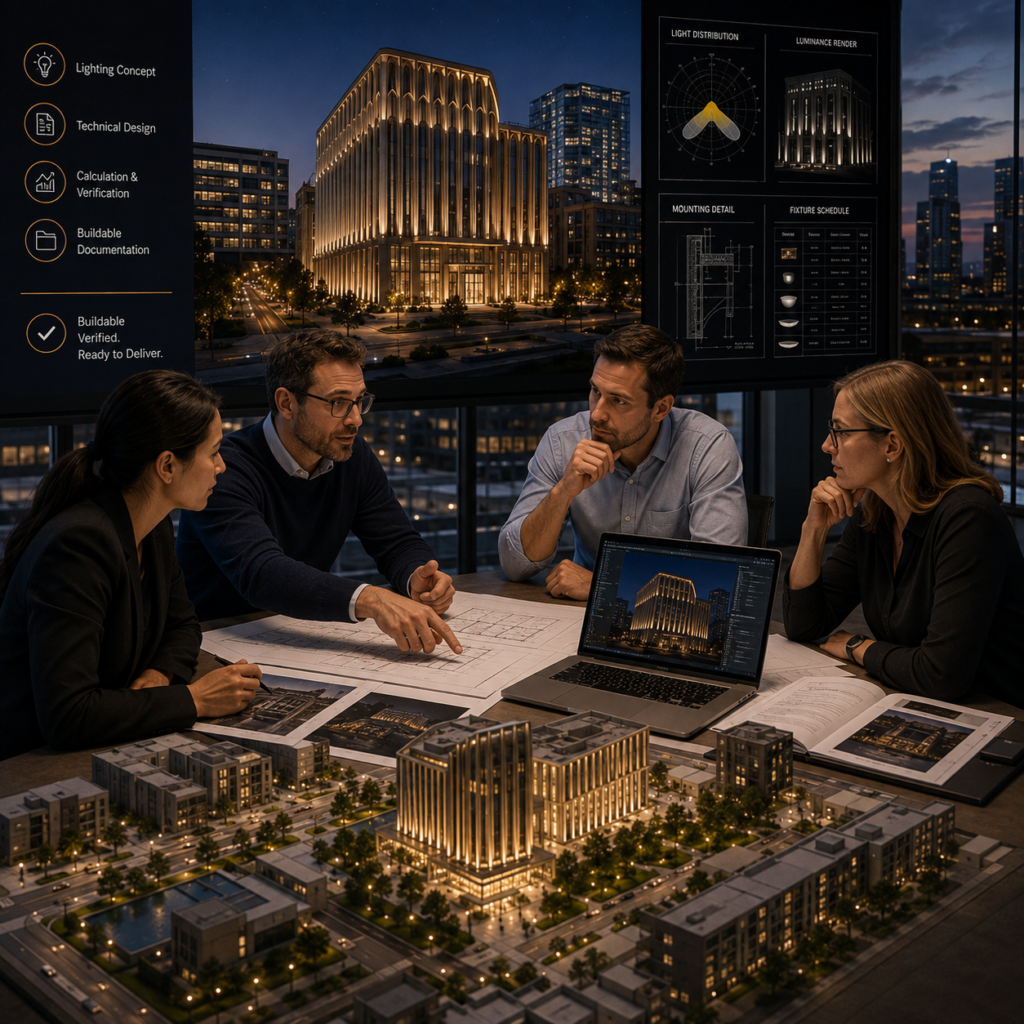
Photometric calculations are carried out first, using Lighting Reality and DIALux — establishing illuminance, glare control, and obtrusive light performance for a facade concept, or lux levels and uniformity against BS EN 12464-1 for a commercial or workplace interior. Only once the calculation is correct do we develop the layout in CAD and BIM, coordinated with the facade design or the ceiling grid and wider fit-out. Calculating before modelling means the layout reflects a design that’s already been verified, not one adjusted after the visualization or drawing is issued.

Luminaire Specification

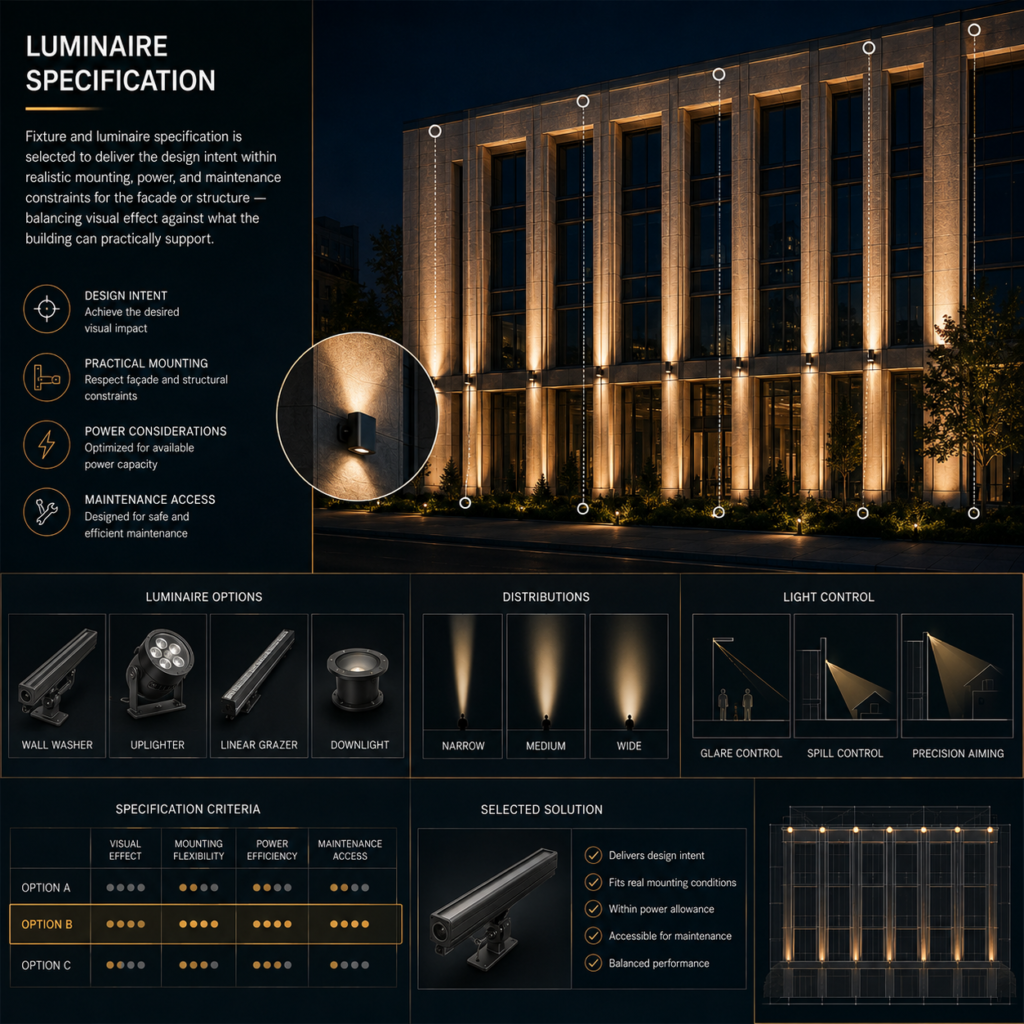
Fixture and luminaire specification is selected to deliver the design intent within realistic mounting and maintenance constraints for a facade, or to meet the required lux levels and uniformity within ceiling void and energy efficiency constraints for an interior.

Design Verification

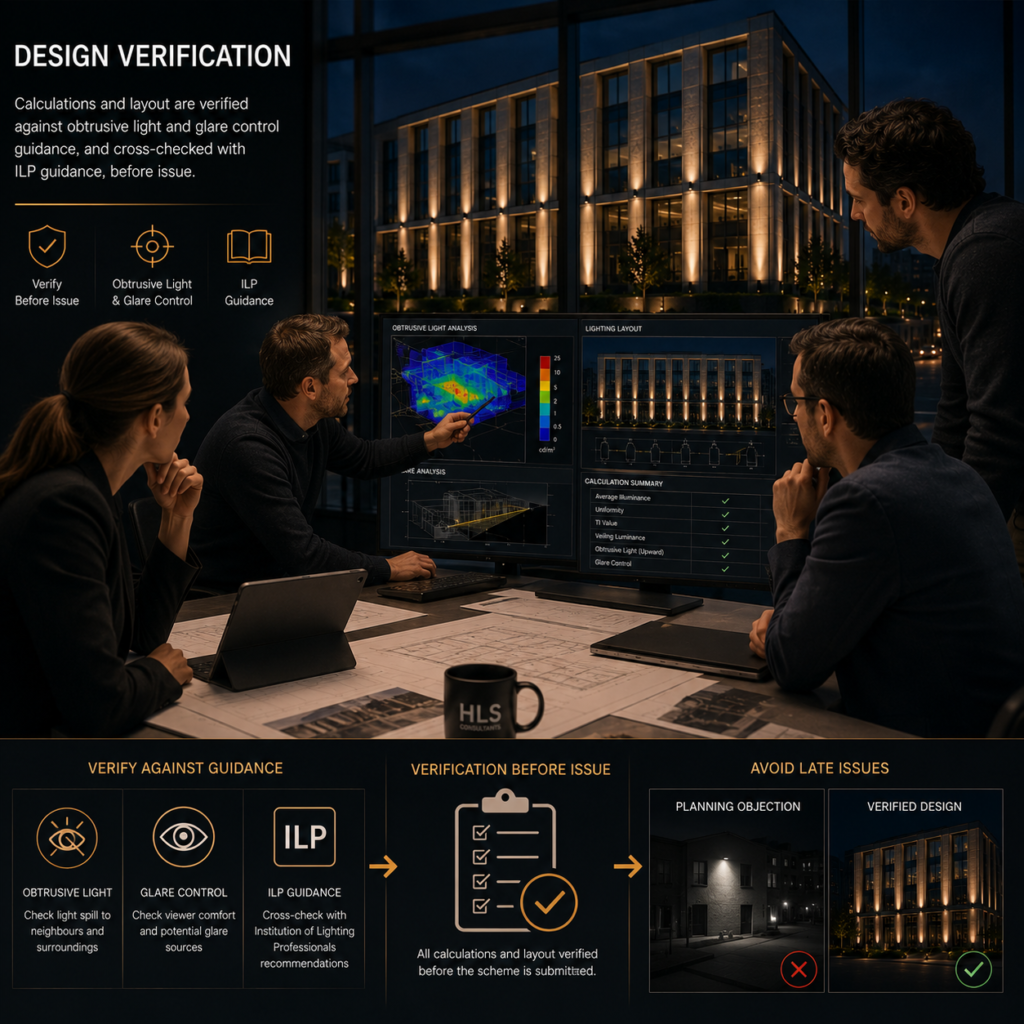
Calculations and layout are checked against obtrusive light and glare control guidance for facade schemes, or BS EN 12464-1 for commercial and workplace interiors, before issue. This verification step happens before the scheme is submitted, not after a planning objection or a coordination clash is flagged on site.

Handover

The final documentation package is issued in CAD files, PDF documentation, and inventory/schedule data in spreadsheet format — structured to be used directly in your submission, coordination, or construction process.

Architectural Lighting Standards We Design To — UK, Ireland & Middle East

HLS Consultants designs to the guidance relevant to architectural and facade lighting in each region, rather than applying a single generic standard across every market:

Confirming the governing guidance and any heritage or planning constraints with you at the outset of every engagement means there's no ambiguity later — the concept is developed once, within the real constraints it needs to satisfy, rather than adjusted after a planning objection or reviewer flags a gap.

Who We Work With

We partner with organisations delivering complex infrastructure projects.

Architectural lighting design work reaches us through several different routes, and we structure the engagement around how you actually need to use the output.

Engineering Consultancies
01

Engineering Consultancies

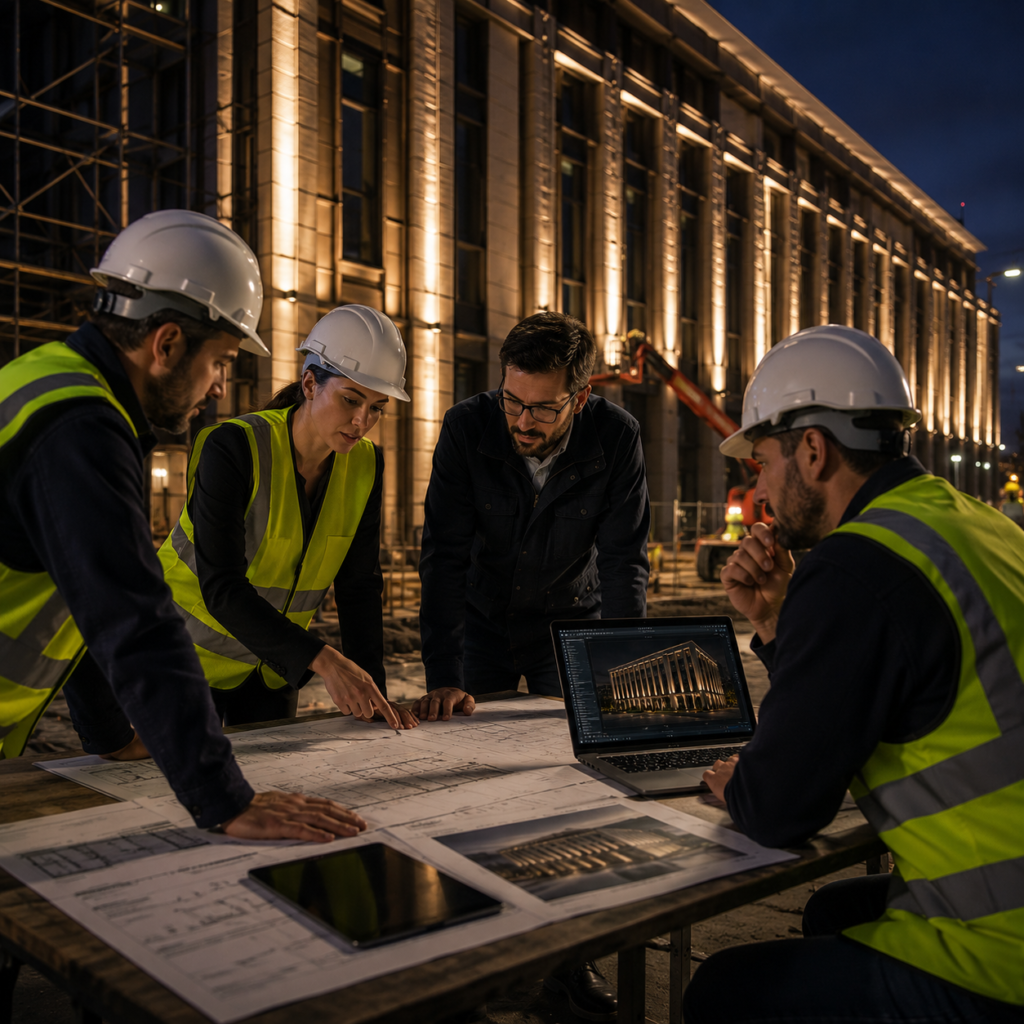
We provide design capacity for facade or interior lighting packages that sit within a wider development scheme you’re delivering, taking a concept or calculation through to technical documentation without pulling your own team off other live work.

02

Contractors

Architectural or interior lighting design is delivered as part of a landmark building or fit-out construction contract, coordinated to your delivery programme rather than treated as a disconnected specialist workstream.

Contractors
02

Contractors

Architectural or interior lighting design is delivered as part of a landmark building or fit-out construction contract, coordinated to your delivery programme rather than treated as a disconnected specialist workstream.

03

Local Authorities

We support lighting design for civic and heritage buildings — both facade and interior — working within the constraints a listed or protected structure places on fixture position and specification.

Local Authorities
03

Local Authorities

We support lighting design for civic and heritage buildings — both facade and interior — working within the constraints a listed or protected structure places on fixture position and specification.

04

Infrastructure Developers

Where a development has a landmark building at its centre or commercial, retail, and residential units to fit out, we deliver the relevant lighting design — facade, interior, or both — as one coordinated scheme.

Infrastructure Developers
04

Infrastructure Developers

Where a development has a landmark building at its centre or commercial, retail, and residential units to fit out, we deliver the relevant lighting design — facade, interior, or both — as one coordinated scheme.

01

Engineering Consultancies

We provide design capacity for facade or interior lighting packages that sit within a wider development scheme you’re delivering, taking a concept or calculation through to technical documentation without pulling your own team off other live work.
01 02 03 04
Scroll to Explore
Faq’s

Your Queries, Our Answers

Do you work from an architect's concept for a facade, or develop it from scratch — and is the same true for interiors?

Yes to both. For facades, we can develop a lighting concept from an architect's design intent or take a fully-formed concept through to technical documentation. For interiors, we calculate the layout directly from the space plan and task requirements, working alongside your architect or fit-out team where a concept already exists.

How do you handle obtrusive light and glare control on a facade, especially near neighbouring properties?

Every facade scheme is checked against ILP guidance on the reduction of obtrusive light as part of design verification, before submission — not after a planning objection or light-spill complaint comes back.

Do you design residential interiors to the same standard as commercial and workplace spaces?

No — BS EN 12464-1 governs commercial, retail, and workplace interior lighting, but it isn't a residential standard. For homes, we design to the layout, use, and character brief for the space rather than importing a workplace classification.

Can you design lighting for a listed or heritage building, inside and out?

Yes — we design around the constraints a listed or protected structure places on fixture position, mounting, and visibility, for both the facade and any interior lighting the building needs.

Can you coordinate directly with our architect, facade engineer, or fit-out and M&E team?

Yes — we coordinate facade lighting with the architect and facade engineering team, and interior lighting with the wider fit-out and M&E design, producing CAD and BIM-coordinated documentation built to sit within each without rework at coordination stage.

What's not included, and what do we receive at handover?

We're a design consultancy — fixture supply, installation, and electrical connection works sit outside our scope. What you receive is CAD files, PDF documentation, and inventory/schedule data in spreadsheet format, structured to be submission-ready.

if you still have any questions

×

Loading...